The listing sheet calls it move-in ready. What it doesn't tell you is that the rulebook governing every exterior change you might want to make, the deck, the EV charger, the replacement shutters, is being rewritten this exact month by the same board that will eventually review your renovation permit.
That's the detail most buyer guides skip. They describe Old Town's Board of Architectural Review as a fixed cost of historic ownership, a known quantity you simply budget around. It isn't fixed right now. The City of Alexandria opened a public comment period on August 5, 2026 for the first major rewrite of its historic Design Guidelines in years, and the draft changes touch exactly the kind of projects a new owner tends to plan first.
What Actually Triggers BAR Review Today
Start with the rules as they stand, because they're still the ones in effect while the rewrite works its way through committee. If a property sits inside the Old and Historic Alexandria District or the Parker-Gray Historic District, any new construction or exterior alteration visible from a public street requires a Certificate of Appropriateness before a building permit can be issued, according to the City of Alexandria's Historic Preservation office. A Permit to Demolish is required for any removal of more than 25 square feet of material, regardless of whether it's visible from the street. Interior work is exempt entirely.
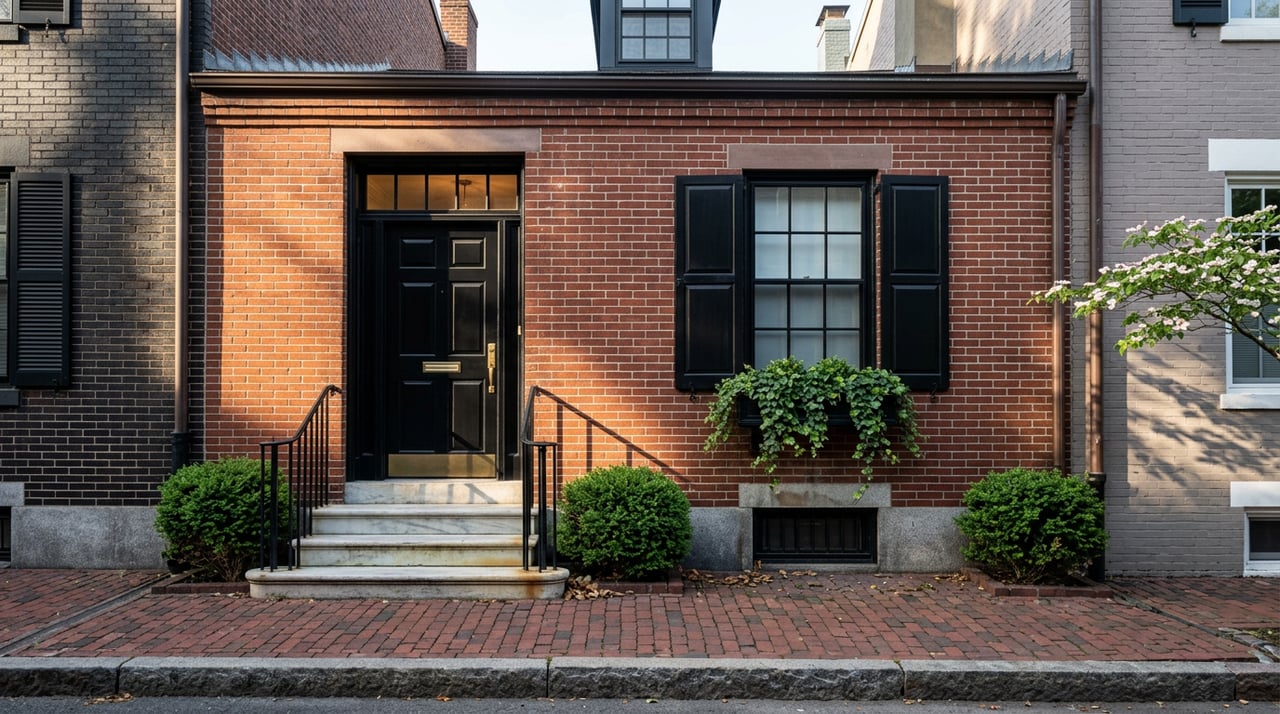
Some of this detail gets specific fast. Front-facing windows on homes built before 1932 must be repaired and retained rather than replaced outright. Shutters on those same pre-1932, front-facing elevations need administrative approval, while shutters on the side or rear of the house, or on homes built after 1931, generally don't. None of this is arbitrary. It's the kind of granularity that tells you the board is thinking building by building, not block by block.
The Guidelines Are Being Rewritten While You're Under Contract
Here's the part that changes how you should plan. On August 19, 2026, Alexandria's Historic Preservation Division held a public meeting at the Nannie J. Lee Recreation Center to walk residents through draft revisions to eleven Design Guideline chapters covering both historic districts, according to reporting from The Zebra. City planner Brendan Harris led the presentation, joined by principal planner Julie Weisgerber and preservation architect Bill Conkey. The turnout was strong enough that the meeting ran a full two hours of questions and comment.
The reaction from people who actually live under these rules was measured but attentive. Scott Corzine, a board member of the Old Town Civic Association, welcomed the direction of the changes while flagging the association's real concern.
"Our focus is on making sure changes in guidelines, rules, and process don't imperil the essential character of the Old and Historic District," Corzine said.
Steve Davidson, chair of Agenda: Alexandria, called the proposal reasonable and well thought out. North Old Town resident Melissa Kuennen came specifically to see whether the two districts, Old Town and Parker-Gray, would finally align, since she felt the current split creates confusion for owners trying to figure out which rulebook applies to them.
Public comment on the draft chapters runs through September 2, 2026, with adoption by the Board of Architectural Review to follow. If you're closing on a historic property this fall and planning renovations for next spring, you are very likely to be operating under whichever version of these guidelines gets finalized after that comment window closes, not the one currently posted on the city's website.
What Could Actually Change
The draft chapters aren't a minor tidy-up. A few of the proposed shifts would directly affect the kind of work a new owner typically wants to do in year one:
- Porches, decks, and balconies visible from a public street could move from administrative approval to a full BAR hearing, adding weeks to a project that used to clear staff review alone.
- Parker-Gray's rules for sheds and accessory structures would shift to match Old Town's, allowing structures up to 65 square feet and 8 feet tall to go through administrative review instead of a hearing.
- New or relocated utility meters in Parker-Gray would require staff approval for the first time, closing an exemption that currently applies to some non-front elevations.
- The guidelines would formally define "early" buildings as those constructed before 1932 and "later" buildings as those built after 1931, a classification Old Town already uses that Parker-Gray would adopt to bring the two districts closer together.
- EV chargers, HVAC equipment, exterior lighting, and security systems would get clearer, faster paths to approval, according to The Zebra's earlier coverage of the draft.
Some of this speeds things up. Some of it slows things down. The point isn't that the changes are good or bad. It's that the rules a seller renovated under last year may not be the rules a buyer inherits next year, and a five-year plan to add a rear deck could land on either side of a much longer approval clock depending on when the new chapters take effect.
Why the Timeline Math Matters More Than the Price Tag
This isn't an abstract planning inconvenience. Old Town carries some of the highest per-square-foot stakes in Northern Virginia, which means a miscalculated renovation timeline has real dollar consequences attached to it.
In 2024, the most recent full calendar year with published figures, zip code 22314 (Old Town and its immediate surroundings) recorded roughly 650 closed sales with a median sold price of $870,500 and an average sold price just over $1 million, according to The Zebra's annual market review. Homes averaged just 22 days on market and sold close to 99 percent of list price, numbers that describe a market where buyers are competing hard enough that they rarely have room to negotiate around uncertainty.
At the top end, the stakes get even sharper. The home at 510 Wolfe Street, built in 1854 and on the market for the first time in four decades, sold for $7.1 million in early 2026, setting a new record for the highest residential sale in Old Town's history, as reported by Northern Virginia Magazine. Properties at that scale draw buyers who plan to invest further in restoration, which means the approval process isn't a footnote to the purchase. It's part of the asset's value.
Whether you're buying at the median or well above it, the same math applies. If porches and decks visible from the street move to a full hearing under the new guidelines, a project you assumed would take a few weeks of staff review could instead take two to three months from submission to approval. That's a real cost when you're financing a renovation loan or timing a move around a school year.
Before You Write the Offer
A few habits protect you regardless of which version of the guidelines is in place when you close:
- Ask the listing agent directly whether any exterior work on the property, past or planned, went through Certificate of Appropriateness review or the city's APEX permitting system. Unpermitted exterior alterations can surface during a buyer's due diligence and complicate financing or resale later.
- If your offer depends on being able to add a specific exterior feature, a rear addition, a rooftop deck, a relocated utility meter, check the current draft chapters before you assume the existing rule will still apply when you're ready to file.
- Build a wider timeline cushion than you would for a non-historic property. Even under the current rules, common exterior projects run two to four months from submission to permit. That cushion should widen, not shrink, until the new guidelines are formally adopted.
- Remember that interior renovations don't touch BAR review at all. If your priority is a new kitchen or updated bathrooms rather than anything visible from the street, the district's restrictions matter far less to your plans.
A Few Common Questions
Does buying a historic-district home mean I can't make any exterior changes? No. Many projects, including most window and shutter work, can be approved administratively by staff without a public hearing. The distinction is usually about visibility from the street and the age of the structure, not whether change is allowed at all.
What happens if I discover unpermitted work after closing? It becomes your responsibility to bring the property into compliance, which can mean retroactive approval through the BAR or remediation to restore an approved condition. This is exactly why asking about permit history before you make an offer matters.
When will the new Design Guidelines actually take effect? Public comment closes September 2, 2026. Adoption follows a Board of Architectural Review vote after that, with no fixed date announced yet. Anyone closing on a historic property this fall should treat the current guidelines as provisional rather than permanent.
Old Town's charm is exactly why its rules exist, and exactly why they're worth understanding before you're three weeks into a renovation permit you didn't budget time for. If you're weighing a historic property in Old Town or Parker-Gray and want a clear read on what you'd actually be signing up for, Debra McElroy can walk through the specifics with you. Let's Connect.