Search

Leave a Message

Thank you for your message. I will be in touch with you shortly.

Explore My Properties

Property Description

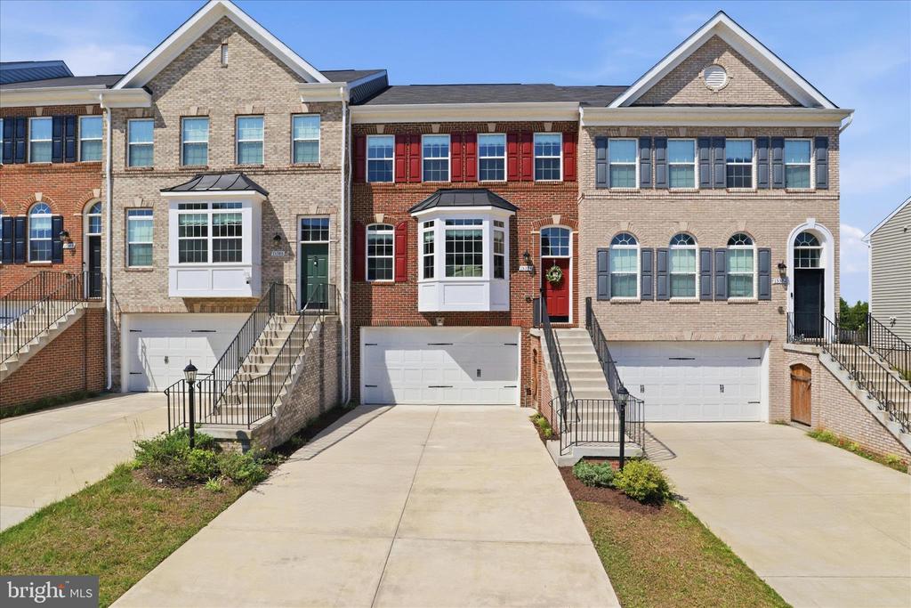
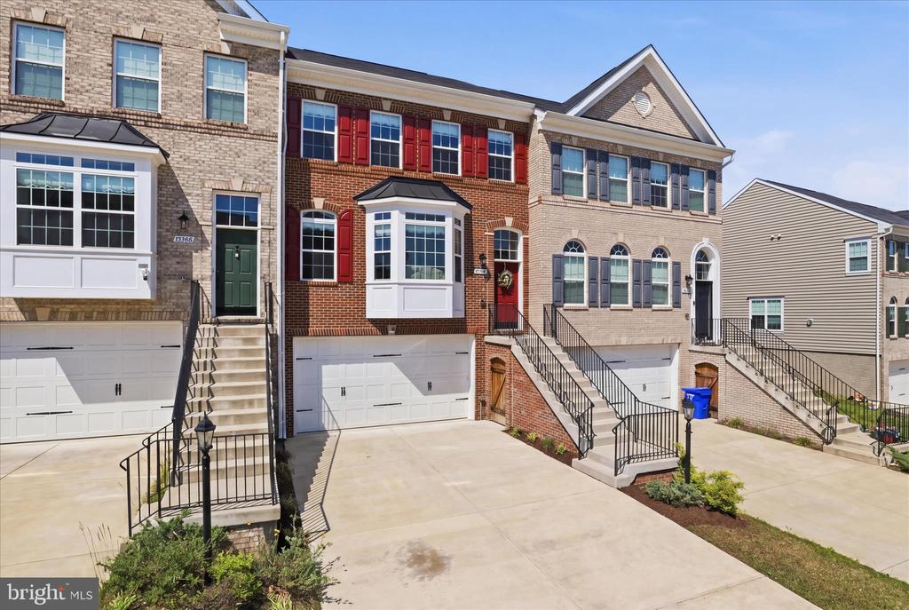
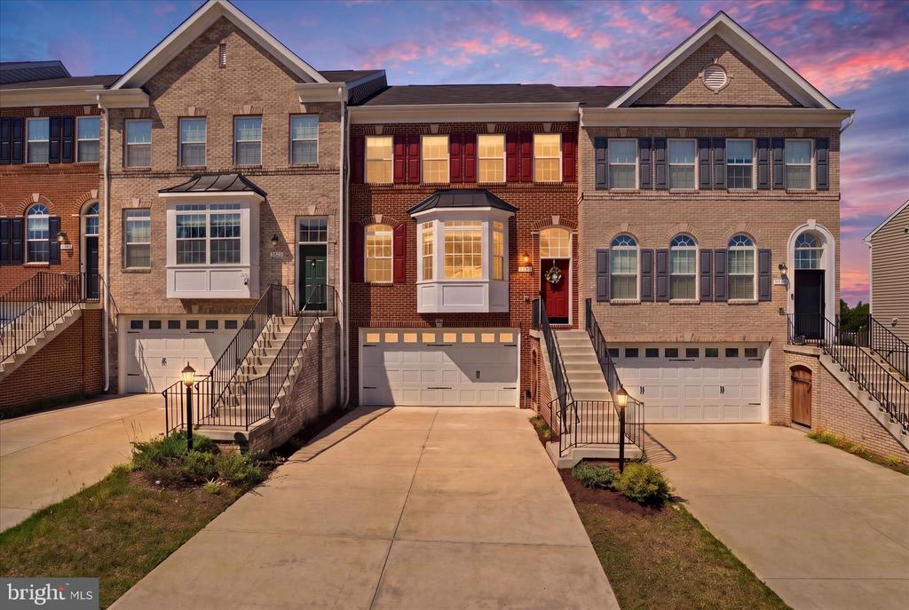
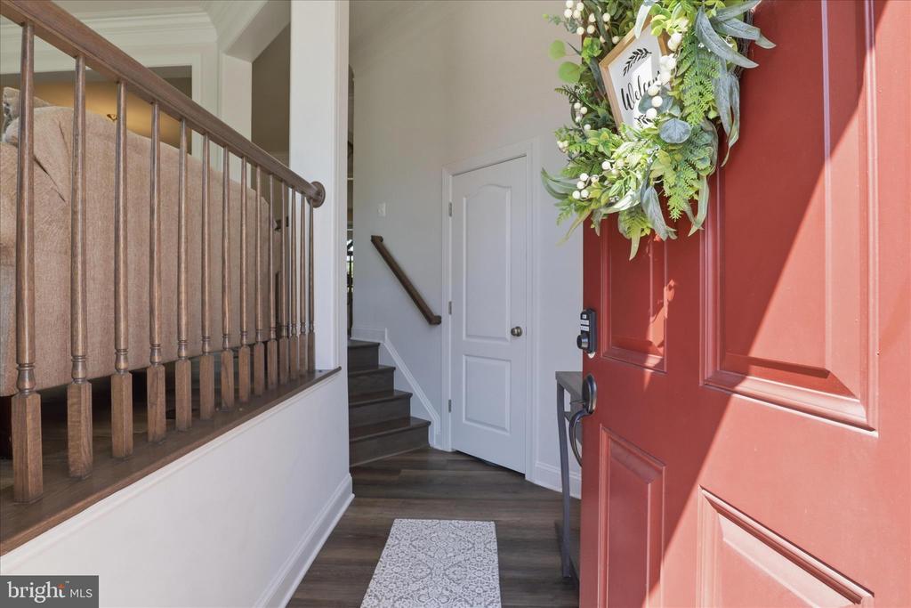
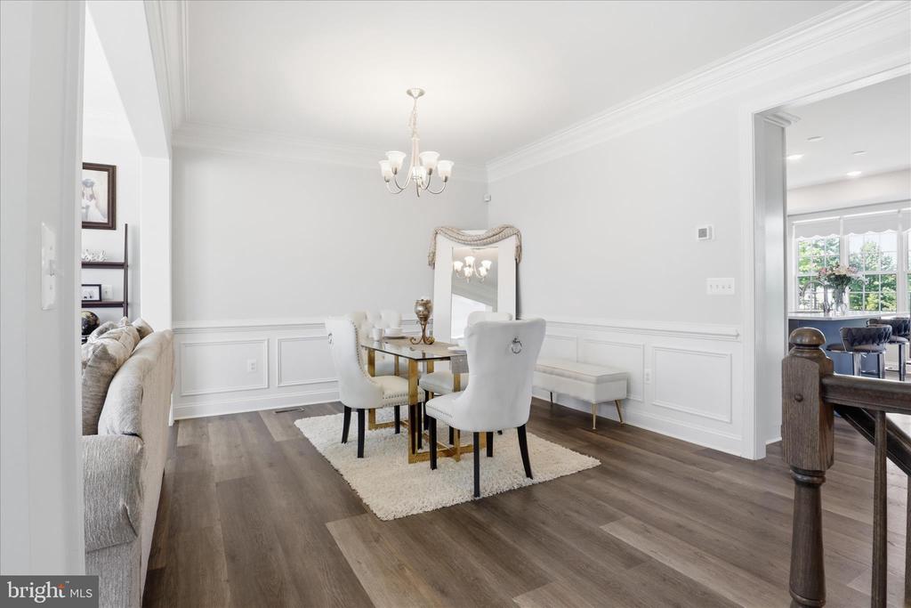
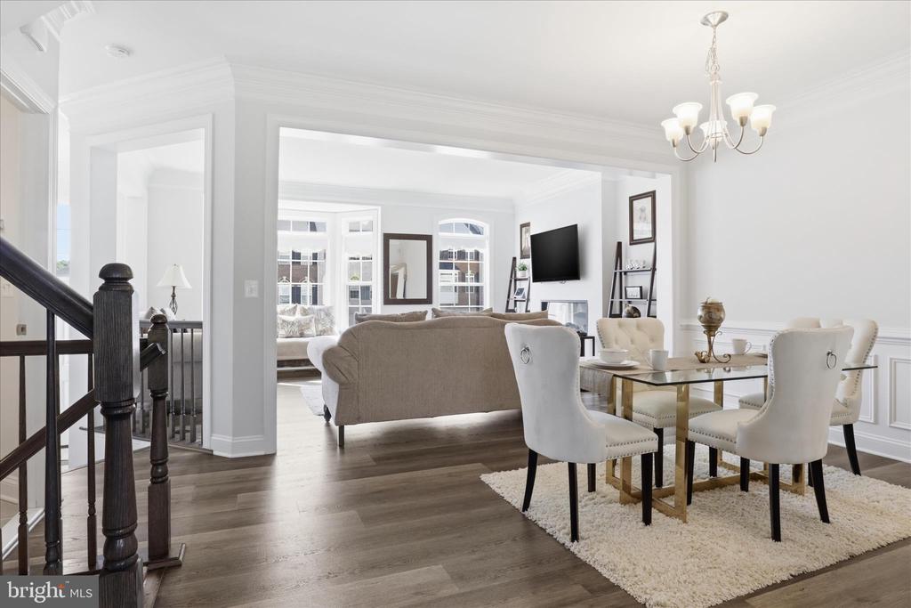
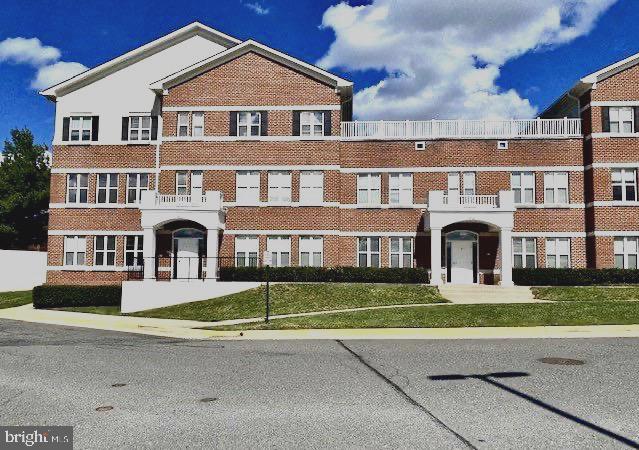
Built in 2021, this charming townhome blends contemporary sophistication with a warmth that instantly feels like home.

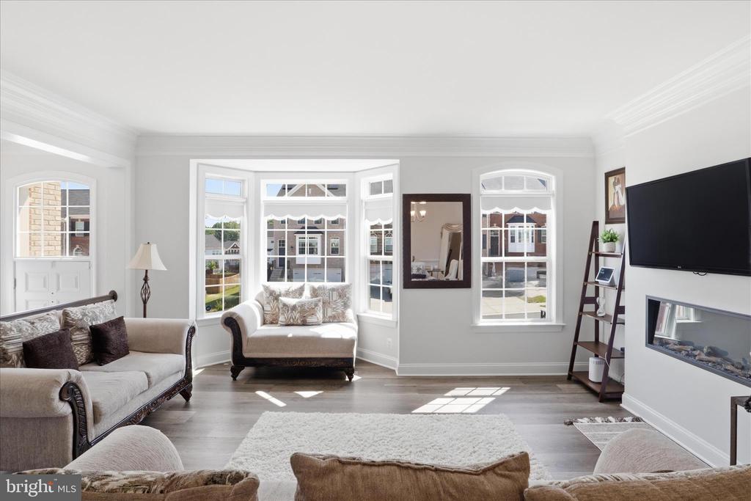
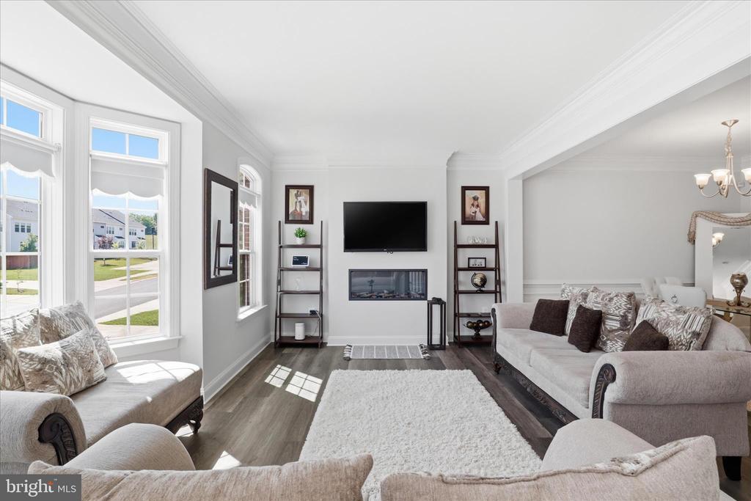
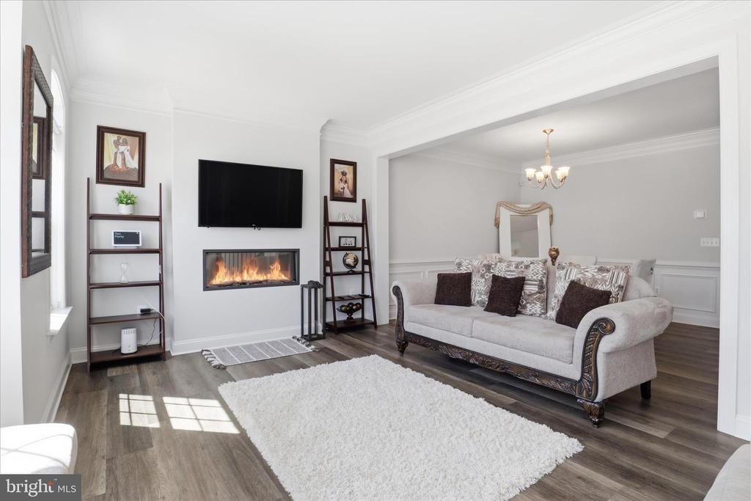
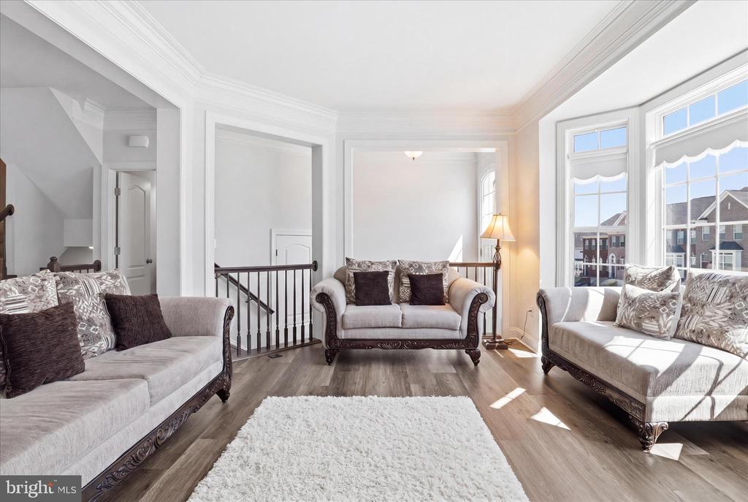
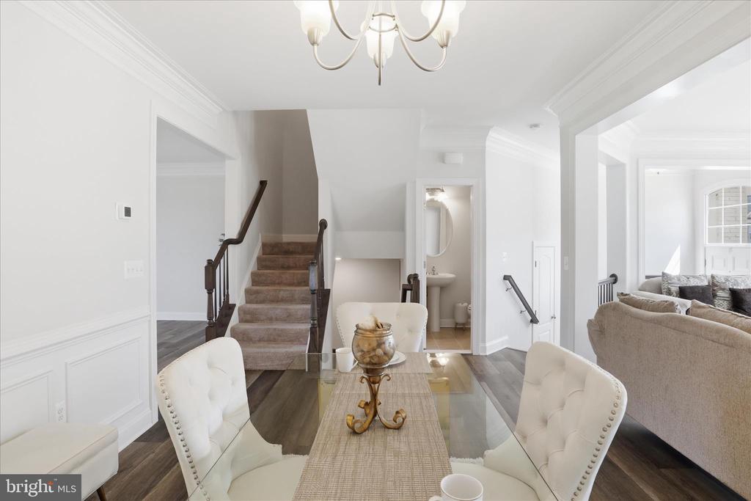
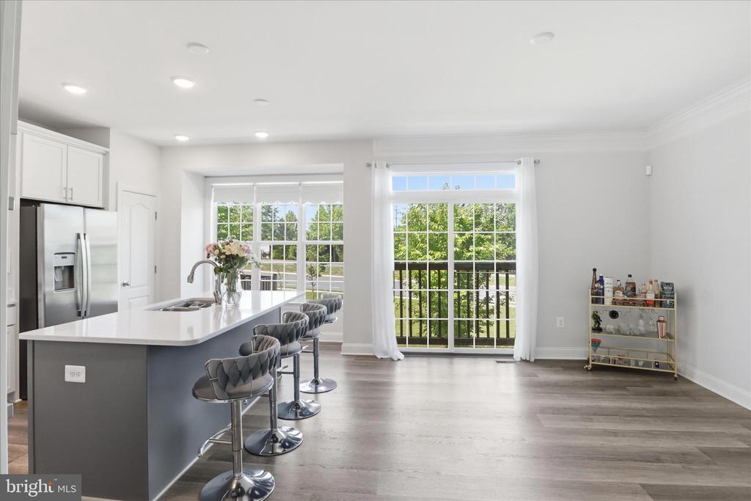
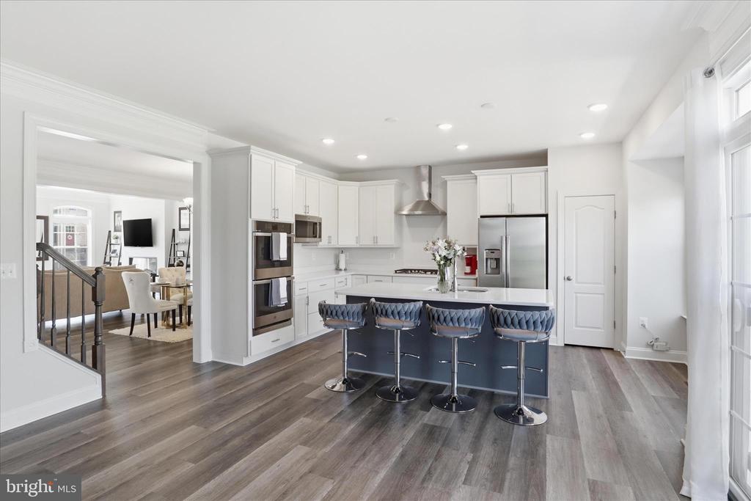
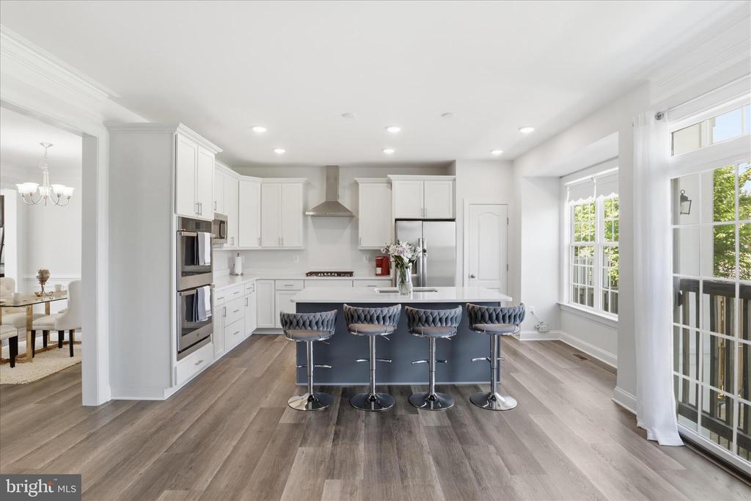
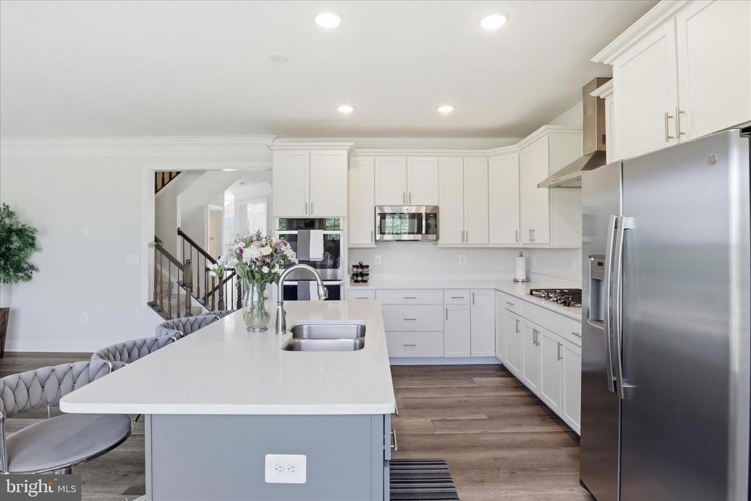
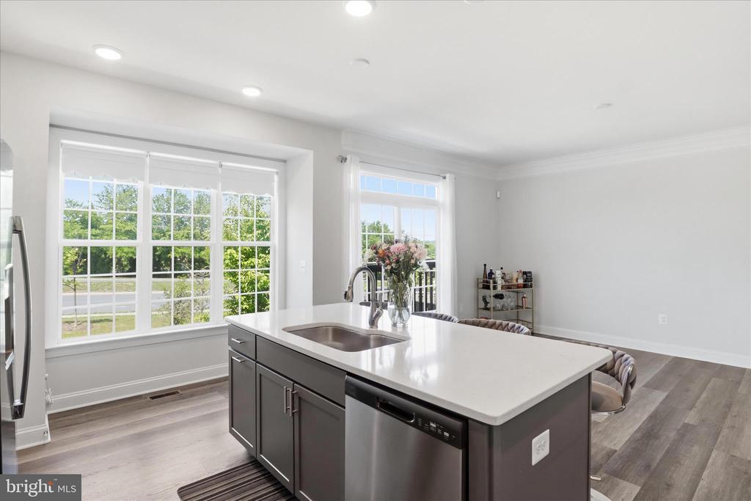
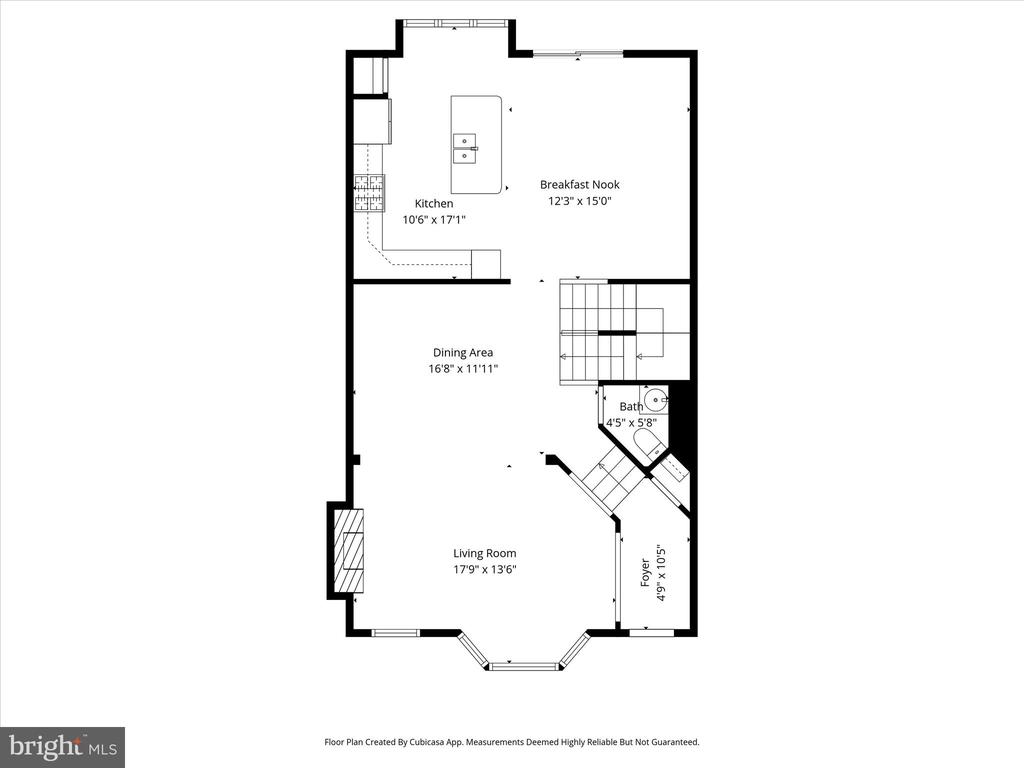
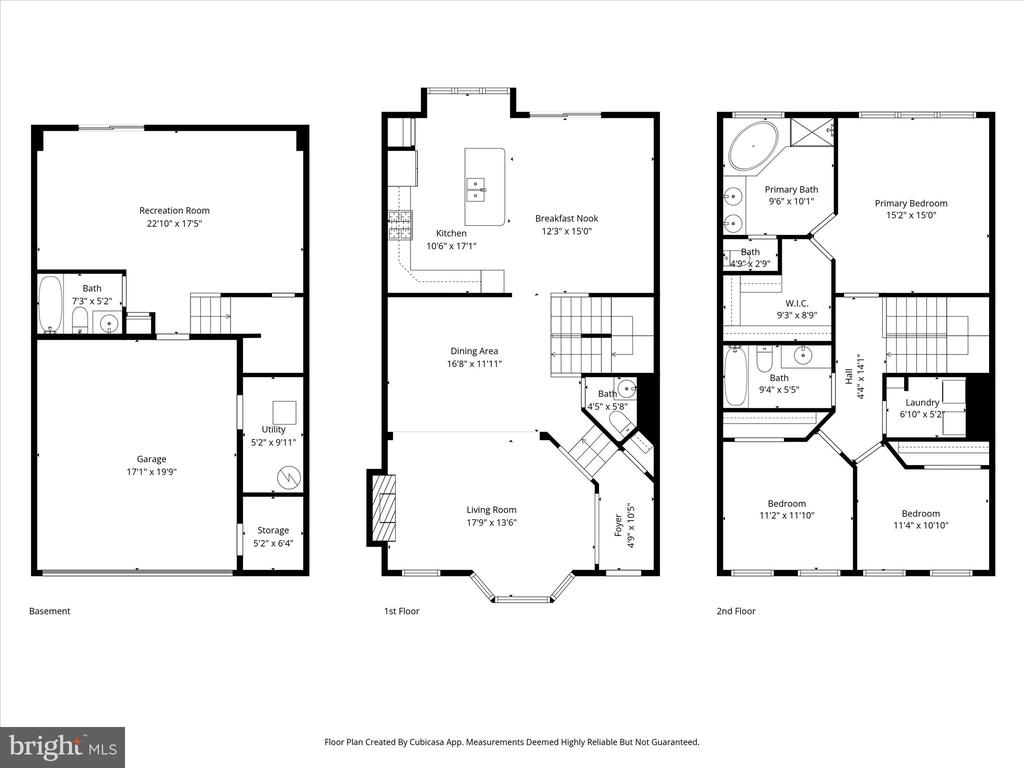
Mornings begin beside sun-drenched bay windows in the living area with coffee in hand, while evenings gather around the expansive open-plan living area with soft natural light, elegant finishes, and a sleek built-in fireplace. At the heart of the townhome, the gourmet kitchen impresses with stone benchtops, ceiling-height cabinetry, premium stainless steel appliances, and a stunning oversized island designed for effortless entertaining.

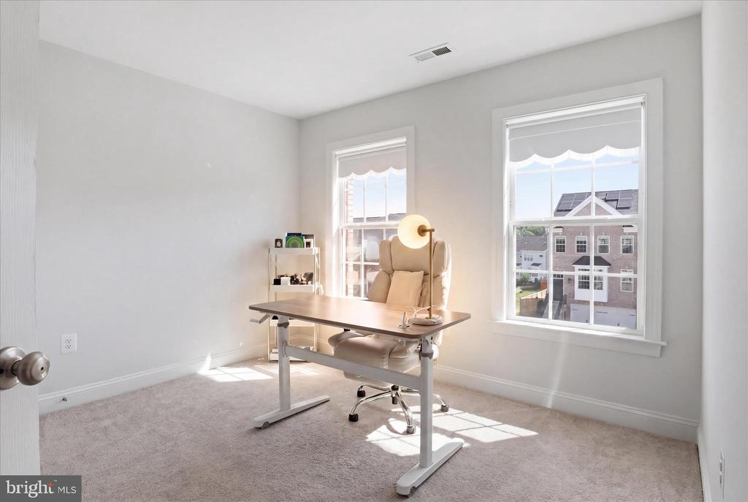
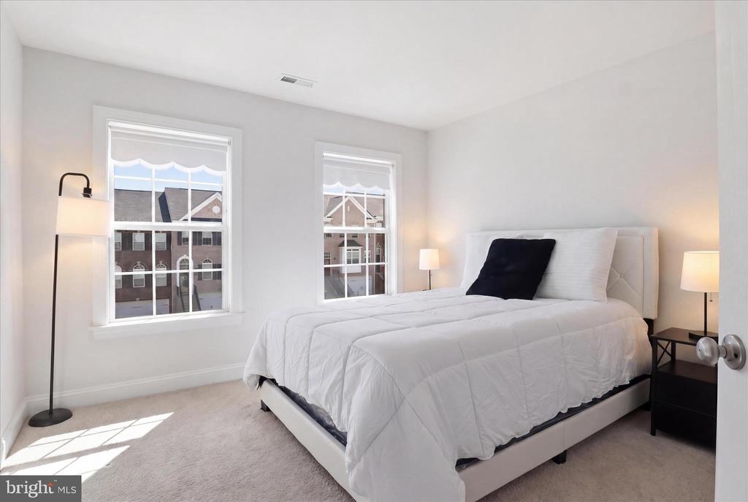
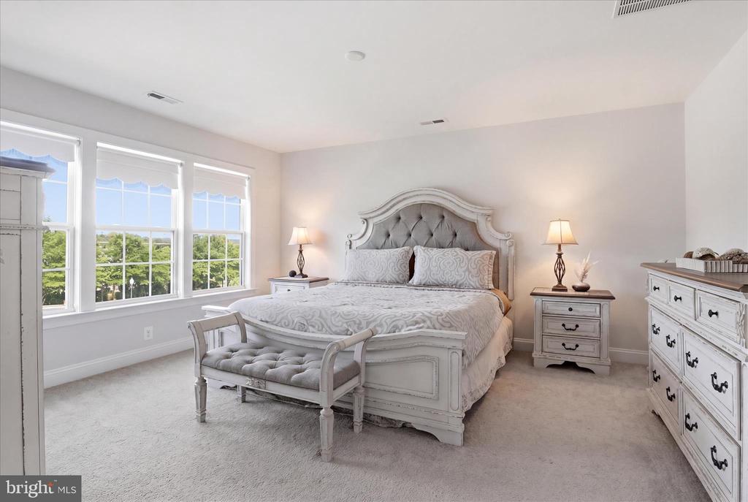
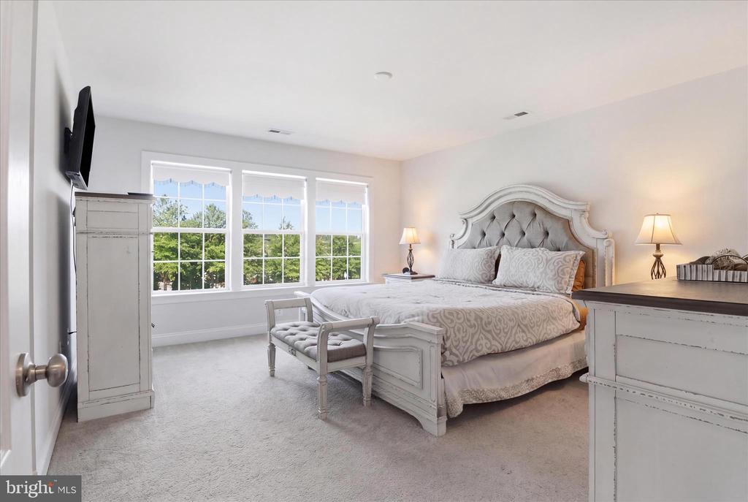
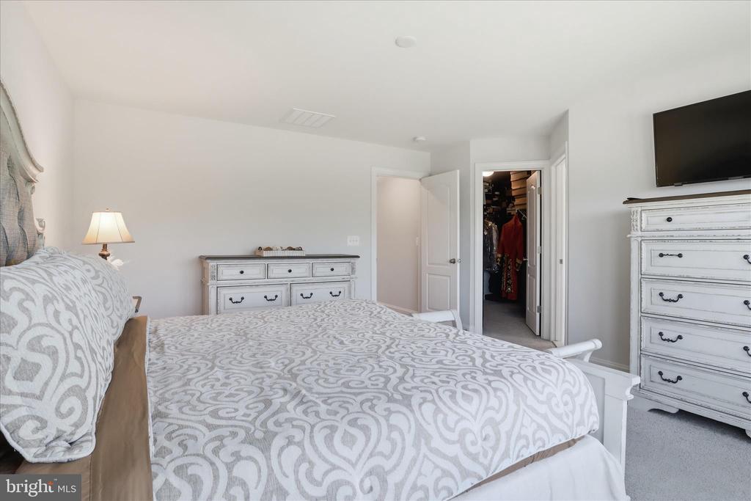
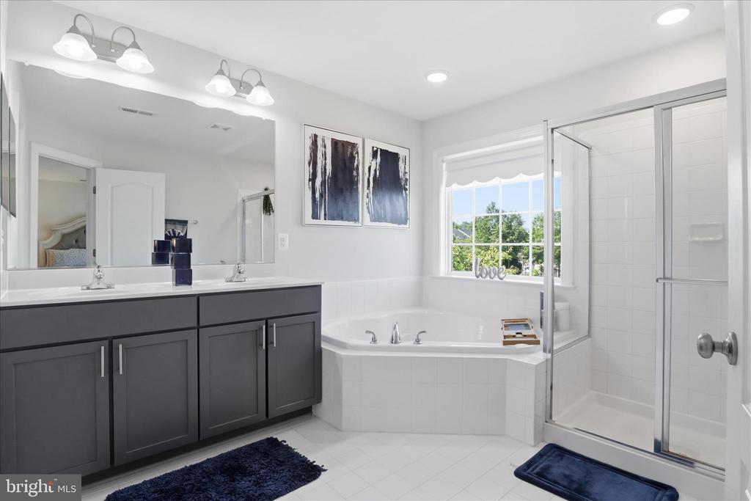
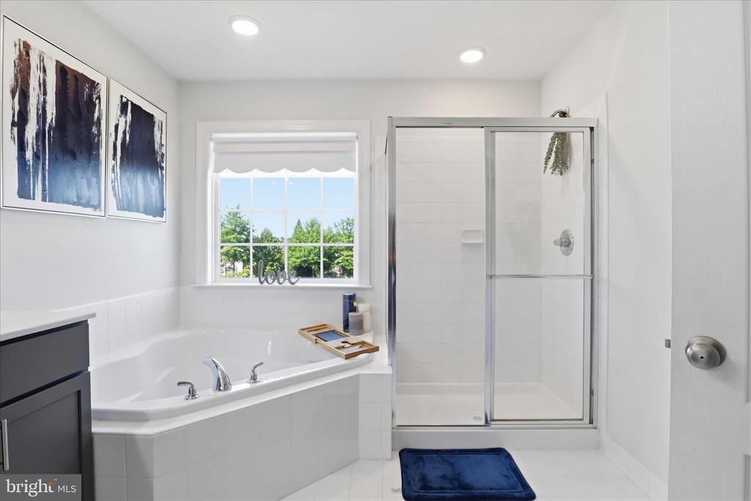
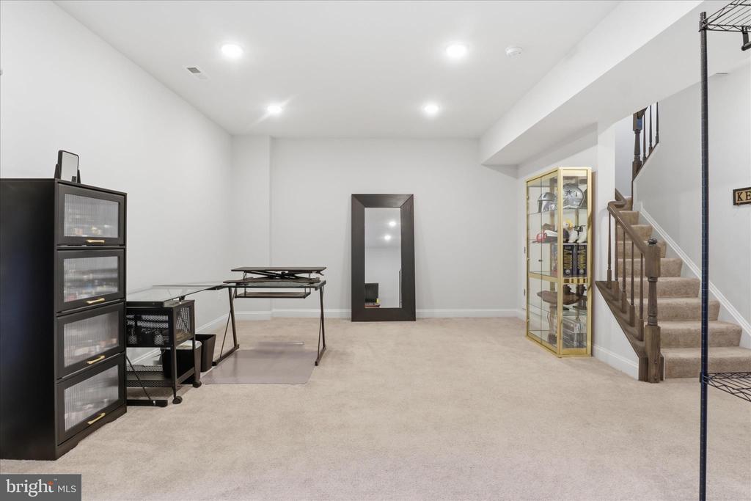
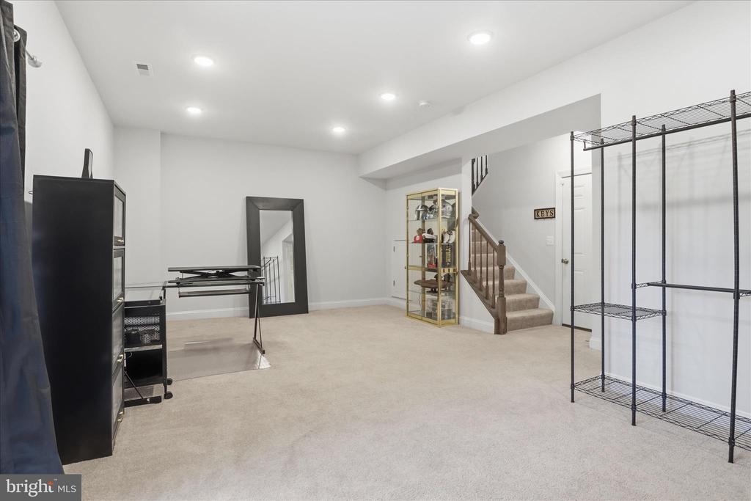
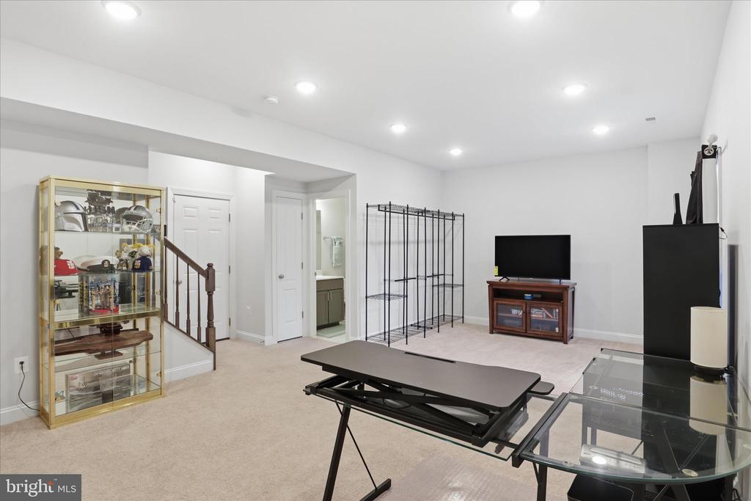
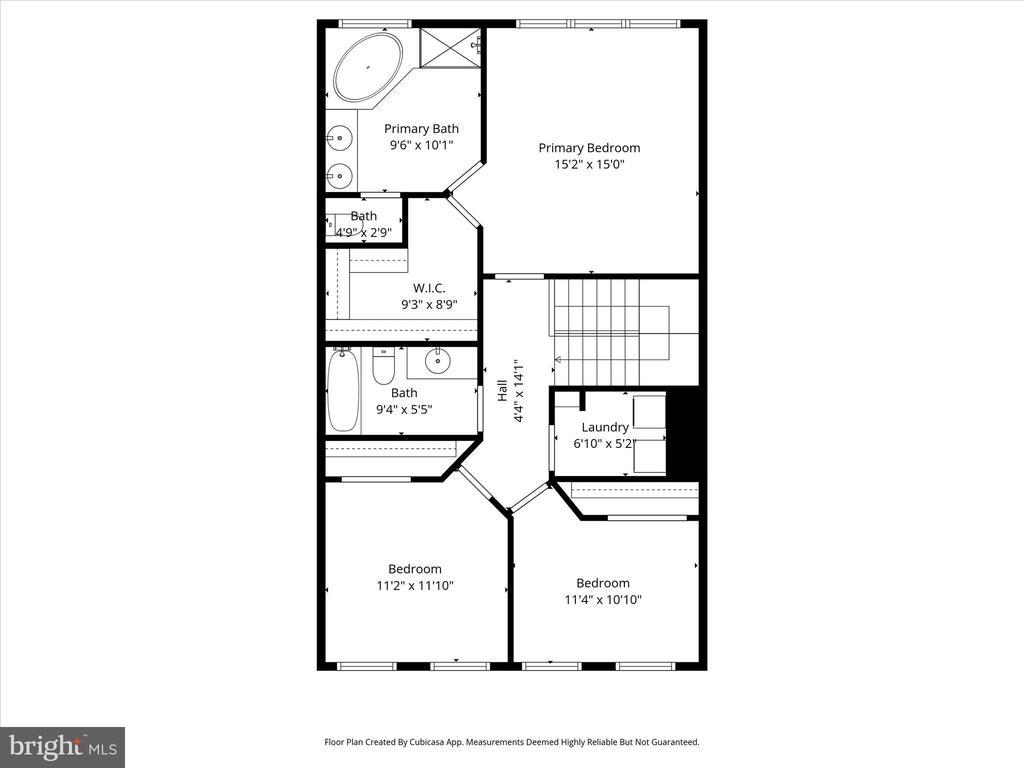
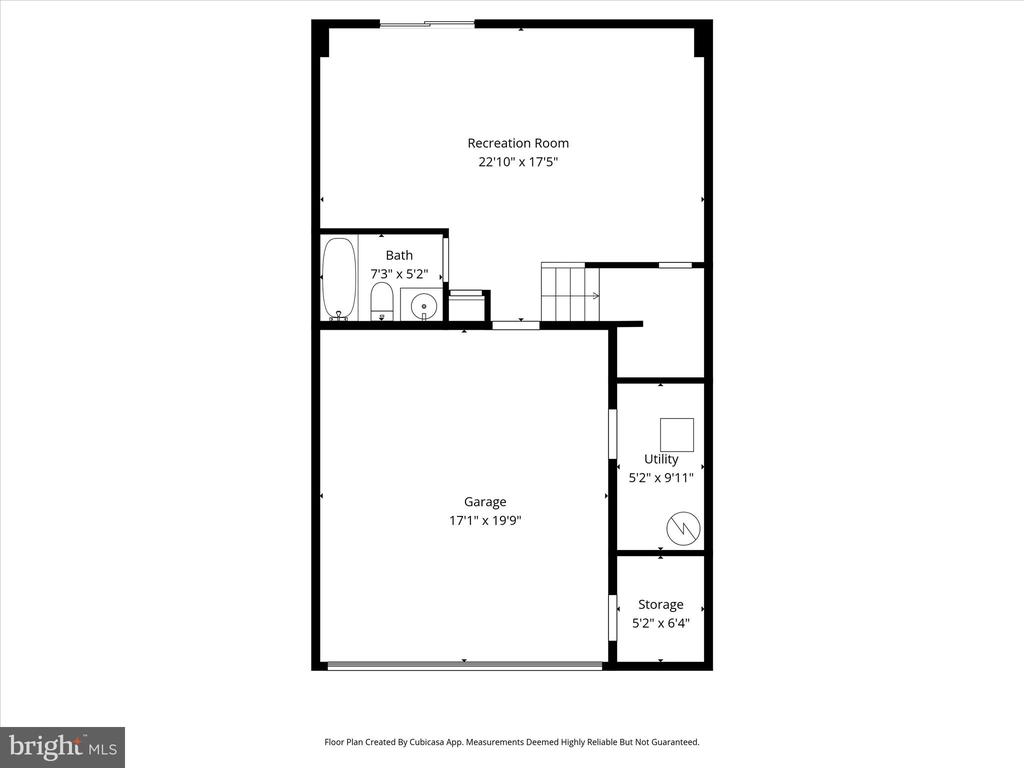
Upstairs, the owner's suite offers a private retreat complete with a luxurious soaking tub, dual vanity, and calming spa-inspired finishes. One of the additional bedrooms lends itself beautifully to a peaceful home office bathed in natural light, while the bonus basement room with walk-up access adds even more flexibility for entertaining.

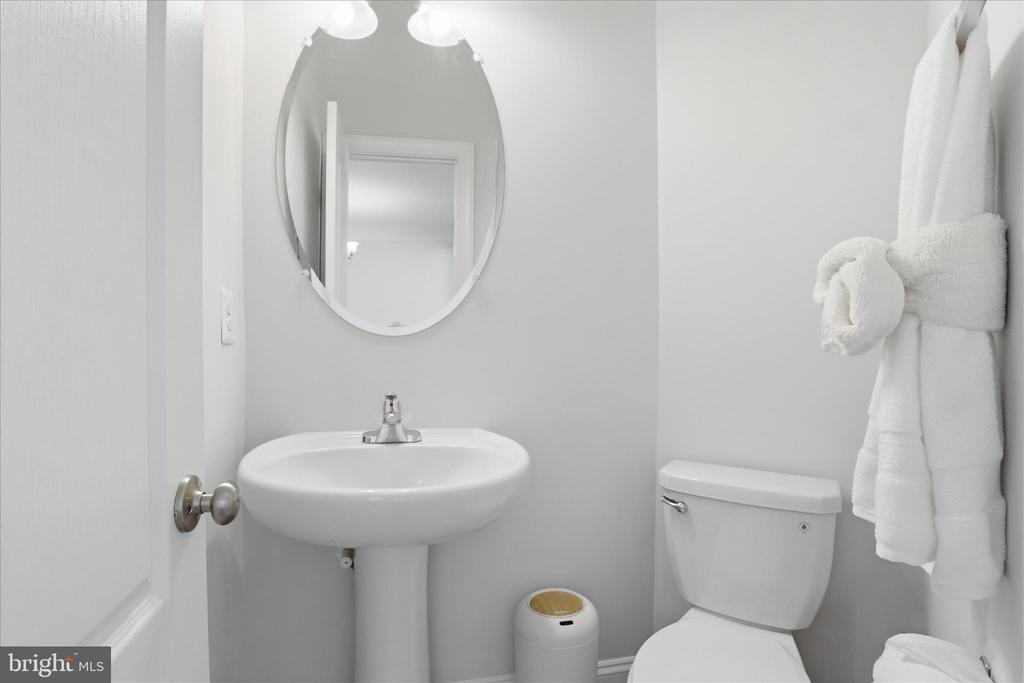
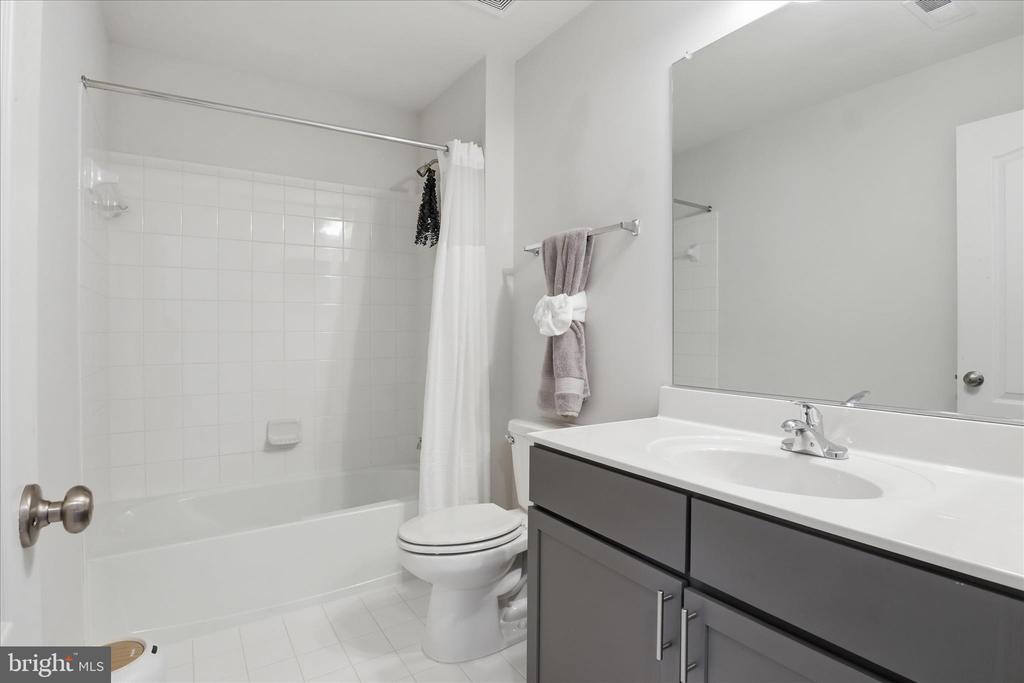
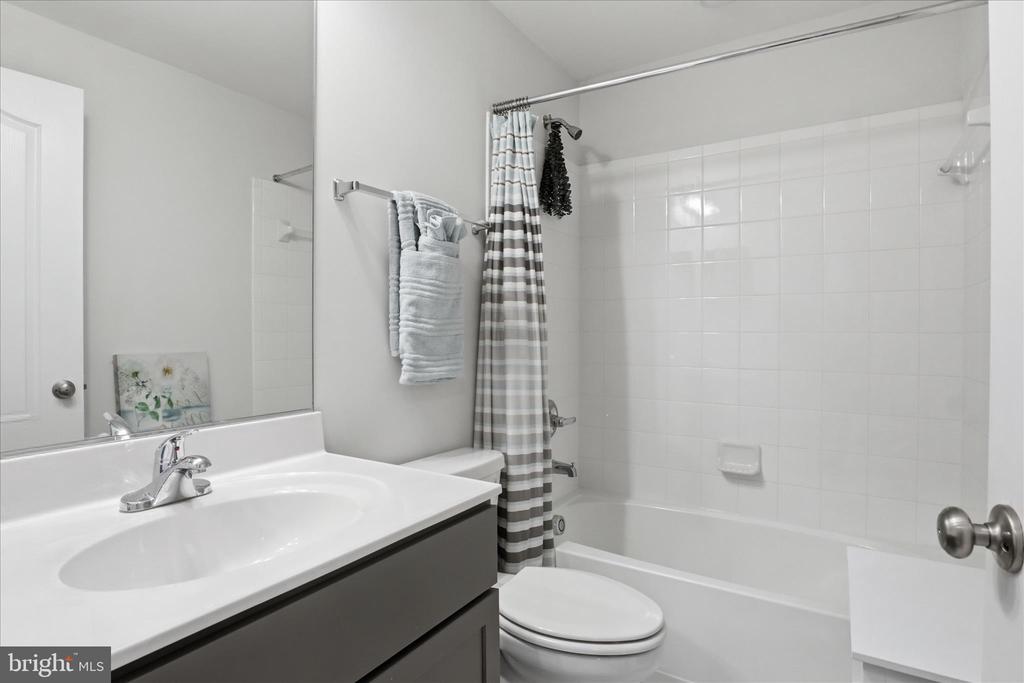
Complete with three bedrooms, 3.5 bathrooms, and a two-car garage, this townhome delivers comfort and style in all the right ways. See it for yourself today.

Overview

Property Status
Sold
Date Sold
July 6, 2026
Lot Size
2,400 Sq.Ft.
MLS ID
VAPW2120478
Property Type
Residential
Year Built
2021

Features & Amenities

Total Area
2,406 Sq.Ft.
Neighborhood
Woodbridge
Architecture Styles
Traditional
Stories
3
Garage Spaces
2.0
Water Source
Public
Pool
No Pool
Parking
Attached Garage, Driveway
Heat Type
Forced Air
Air Conditioning
Central A/C
Fireplace
Insert
Appliances
Built-In Microwave, Dryer, Disposal, Dishwasher, Icemaker, Refrigerator, Stainless Steel Appliances, Washer, Cooktop, Exhaust Fan, Oven - Double, Water Heater
Other Interior Features
Bathroom - Tub Shower, Bathroom - Soaking Tub, Bathroom - Walk-In Shower, Breakfast Area, Carpet, Combination Dining/Living, Crown Moldings, Kitchen - Gourmet, Pantry, Kitchen - Island, Walk-in Closet(s), Window Treatments, Chair Railings, Recessed Lighting, Floor Plan - Open, Kitchen - Eat-In
Sewer
Public Sewer
Substructure
Slab
Disability Features
None
Other Exterior Features
Bump-outs
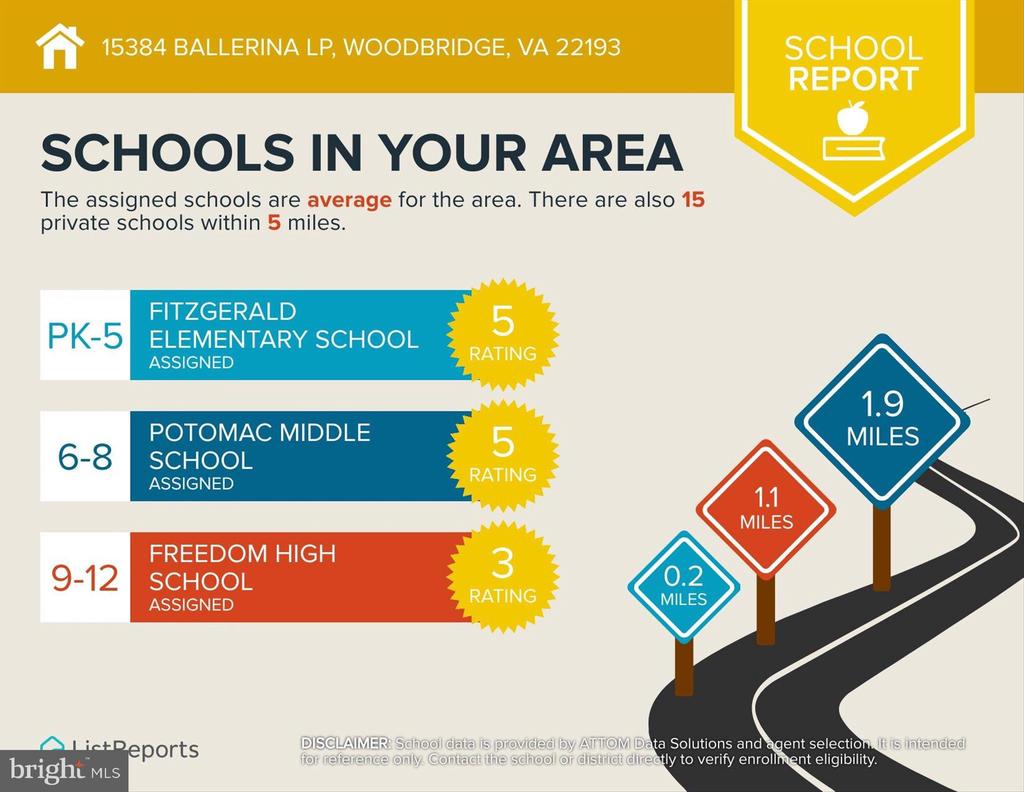
School District
PRINCE WILLIAM COUNTY PUBLIC SCHOOLS
Sales Price
$625,000
Real Estate Tax
$5,957/yr
HOA
$90/mo
Zoning
RPC

Downloads

15384 BALLERINA LOOP

Schedule a Tour

I would love to help you see this beautiful home! As a full-service real estate agent, I can help you tour. Please submit an offer, and answer questions about the buying process.

Thank you

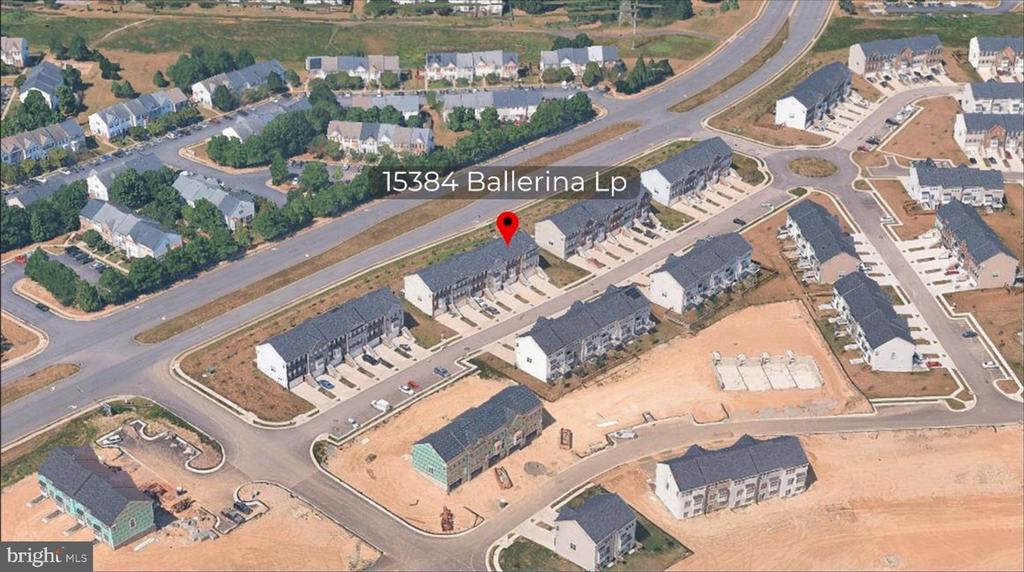
for your interest in 15384 BALLERINA LOOP, WOODBRIDGE, VA 22193

15384 BALLERINA LOOP
Navigate
Woodbridge

Explore Woodbridge

read more
15384 BALLERINA LOOP
explore in 3d

I'm Interested In

15384 BALLERINA LOOP

or
  • CallDebra McElroy

    License #0225208152

    (703) 317-7528
  • Browse My

    Featured Properties

    Browse my exclusive listings and find your next dream home today!

    • FAIRFAX For Sale

      $974,000

      8001 LEYTON PLACE, SPRINGFIELD, VA 22152

      • 5 Beds
      • 3 Baths
      • 2,684 Sq.Ft.
    • 43905 HICKORY CORNER TERRACE 105 Active Under Contract

      $438,000

      43905 HICKORY CORNER TERRACE Unit: 105, ASHBURN, VA 20147

      • 2 Beds
      • 3 Baths
      • 1,636 Sq.Ft.
    • 7420 HERITAGE VILLAGE PLAZA 7420 Active Under Contract

      $305,000

      7420 HERITAGE VILLAGE PLAZA Unit: 7420, GAINESVILLE, VA 20155

      • 1,223 Sq.Ft.
    View All

    Follow Us On Instagram