Search

Leave a Message

Thank you for your message. I will be in touch with you shortly.

Explore My Properties

Property Description

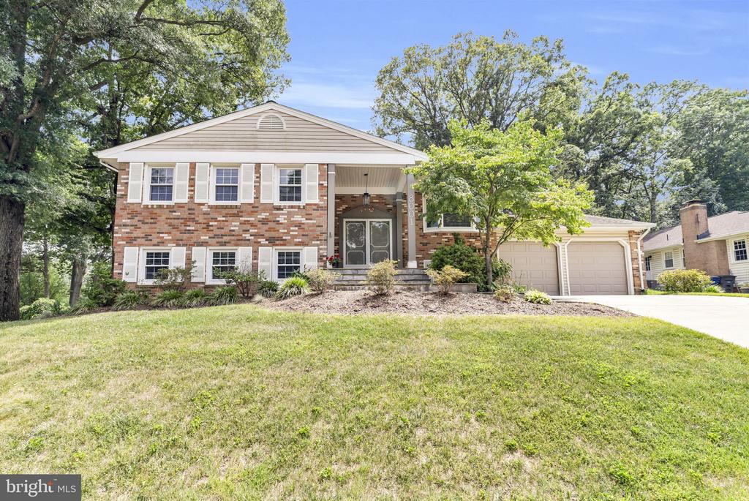
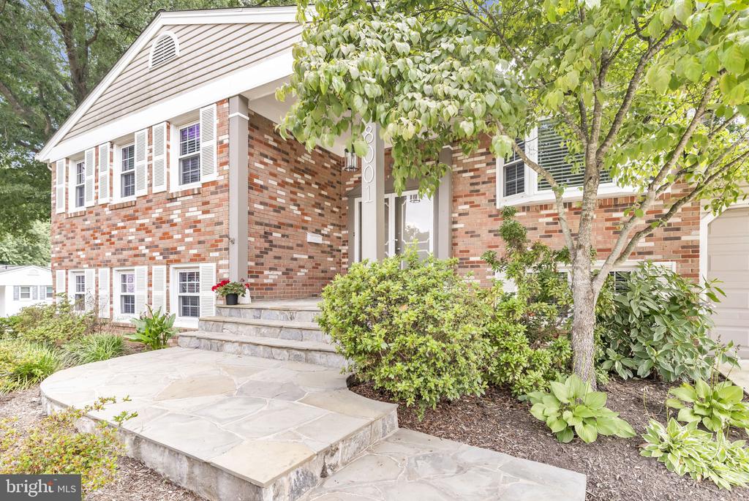
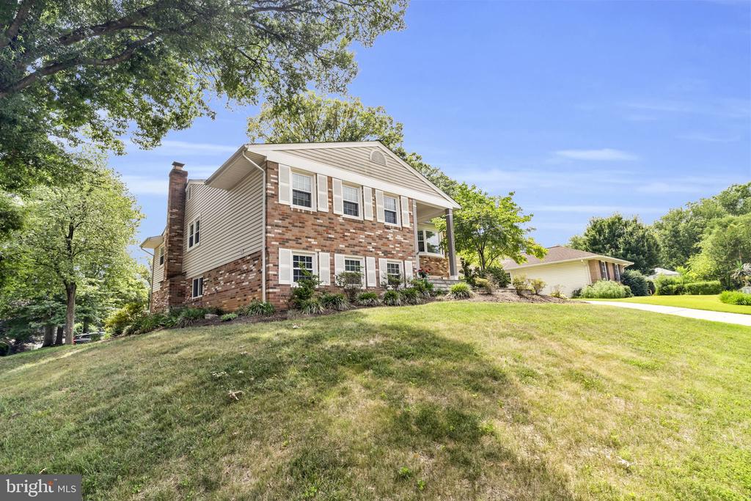
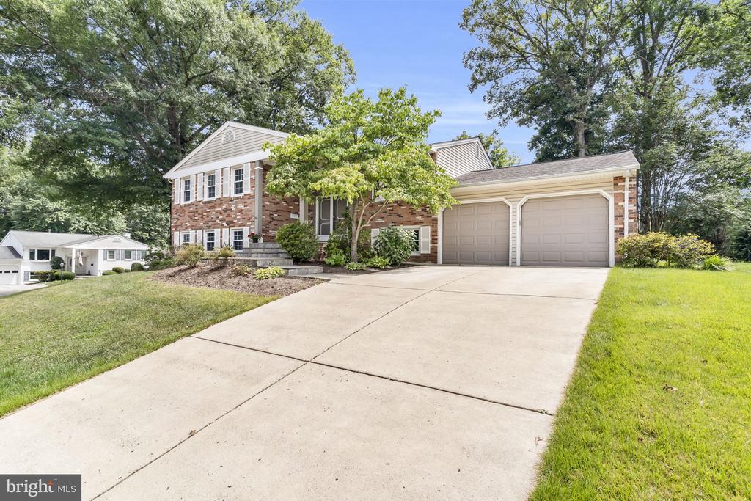
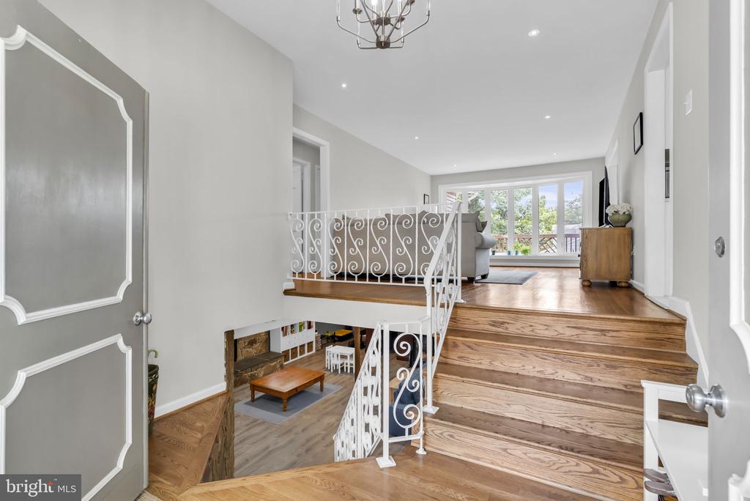
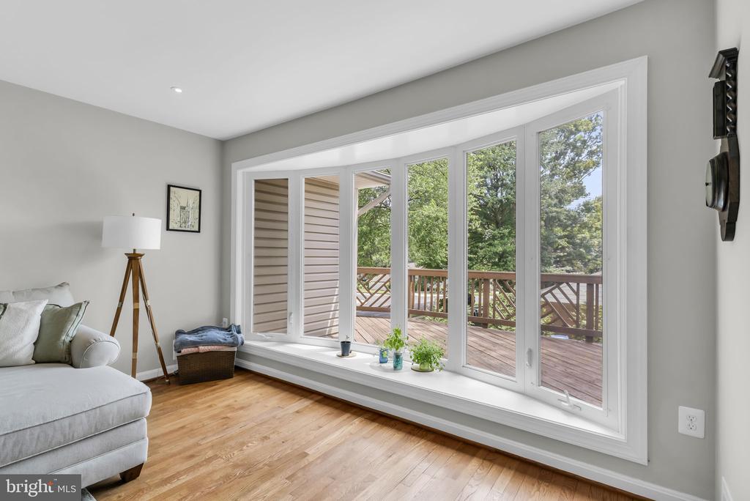
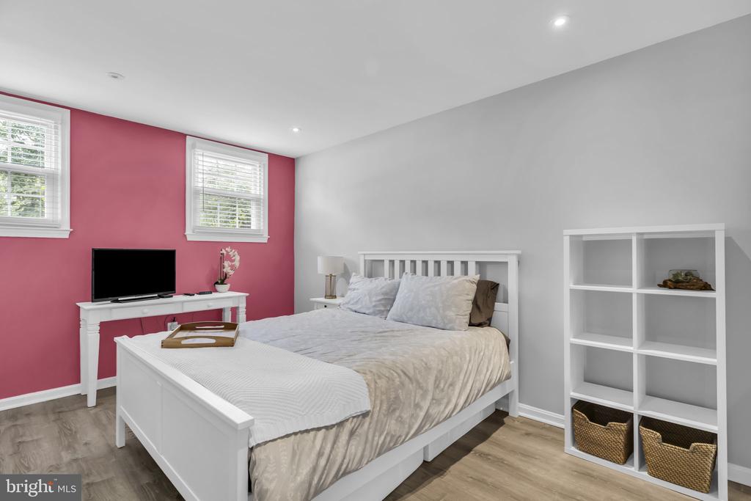
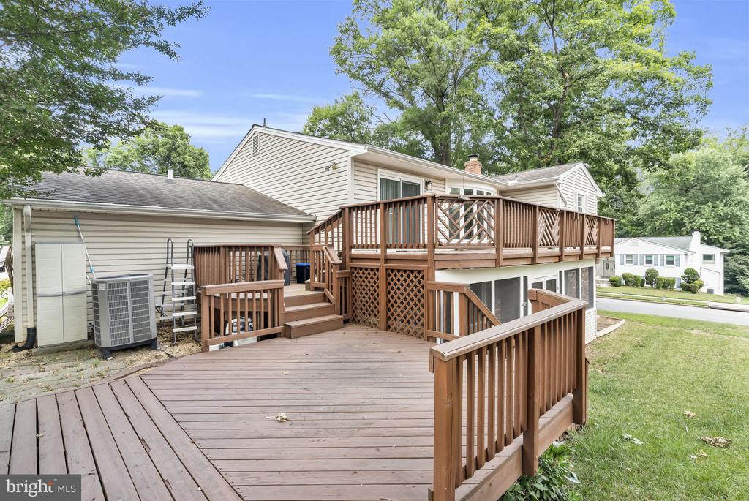
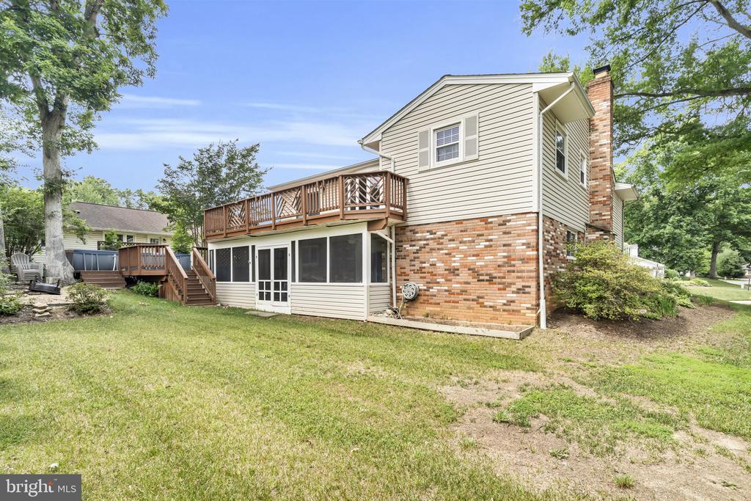
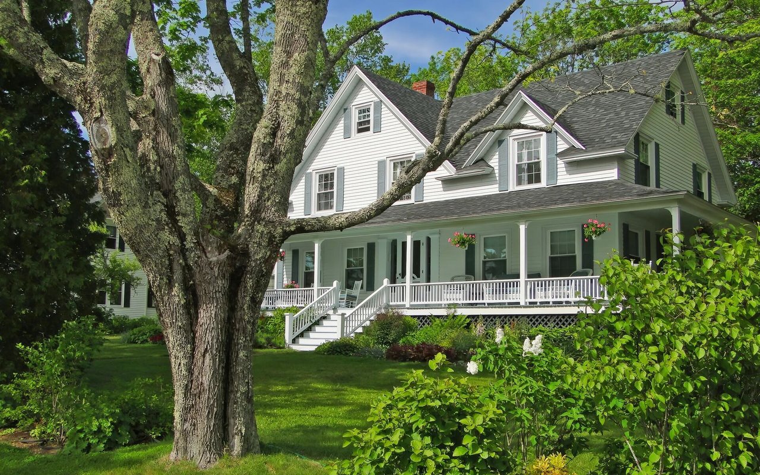
Tucked on a corner lot in one of Springfield's most established pockets, this split-level home offers the kind of elevated, easy-breathing setting that makes everyday life feel a little more spacious. Set on a slightly raised allotment, the home enjoys extra light, privacy from the street, and a quiet sense of arrival as you pull into the 2-car garage.
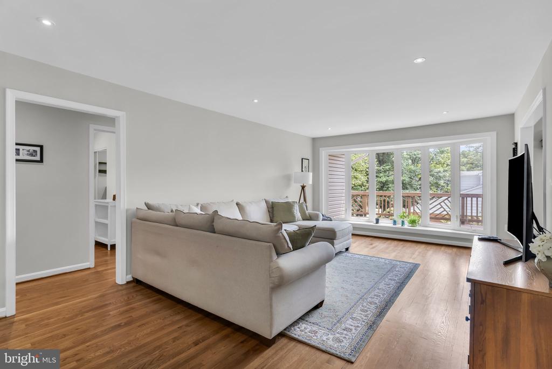
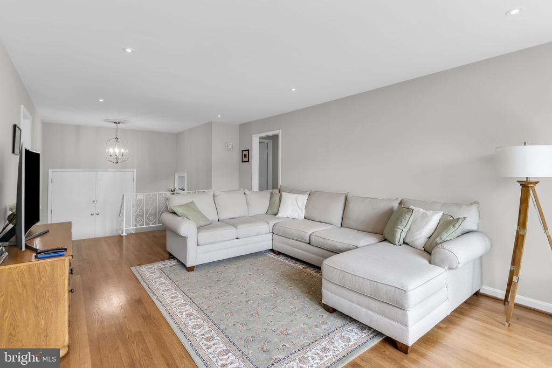
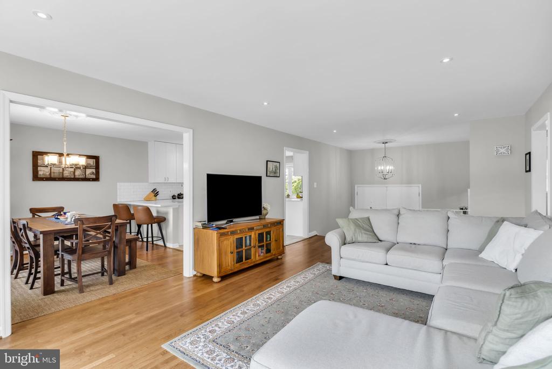
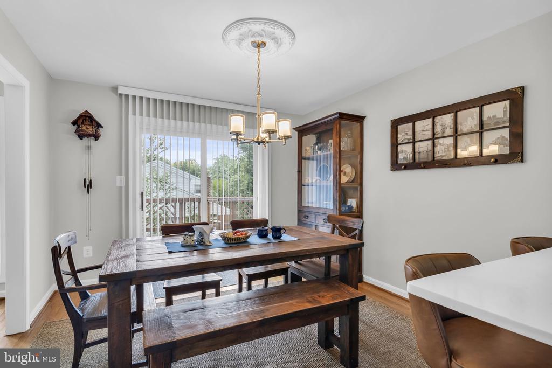
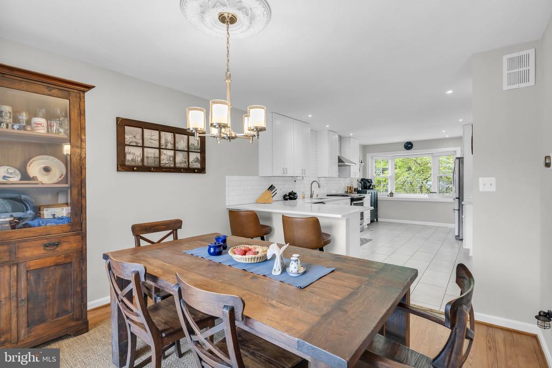
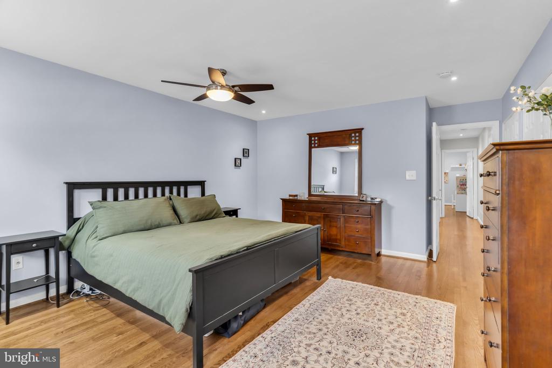
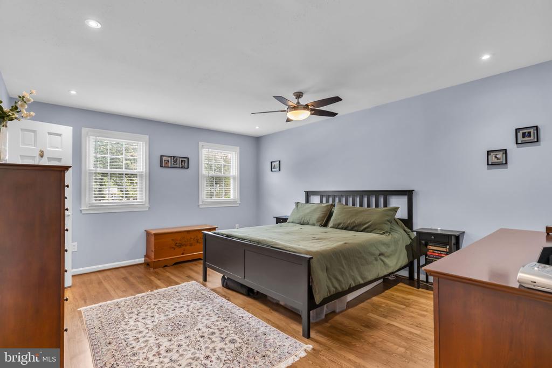
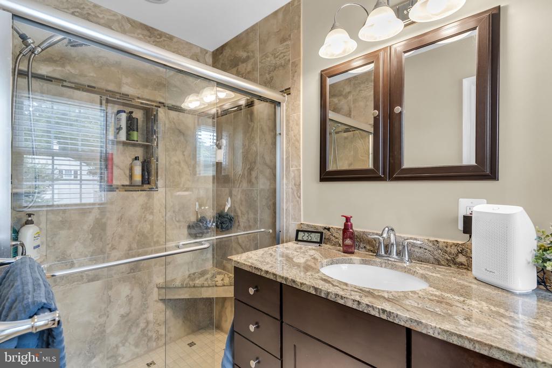
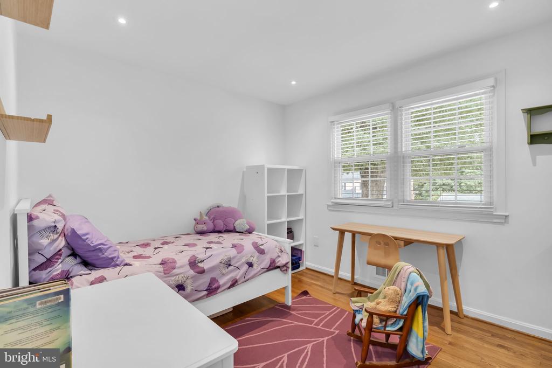
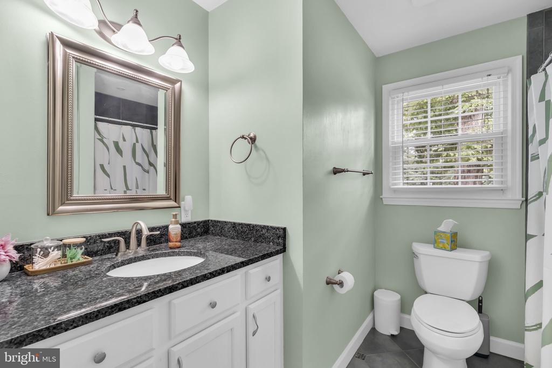
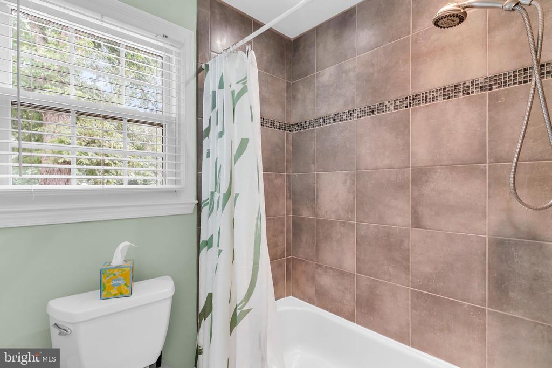
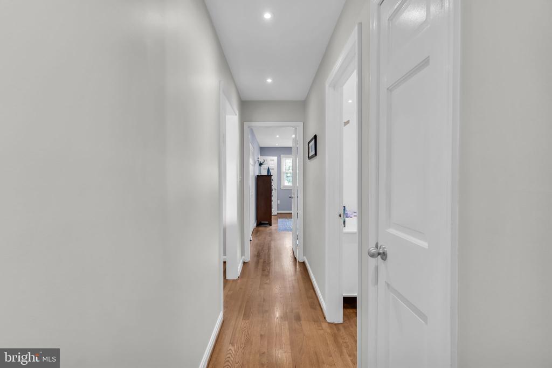
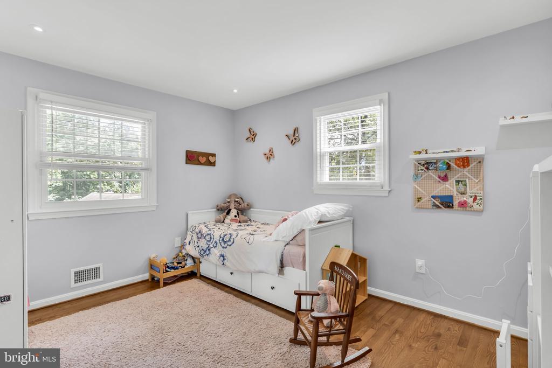
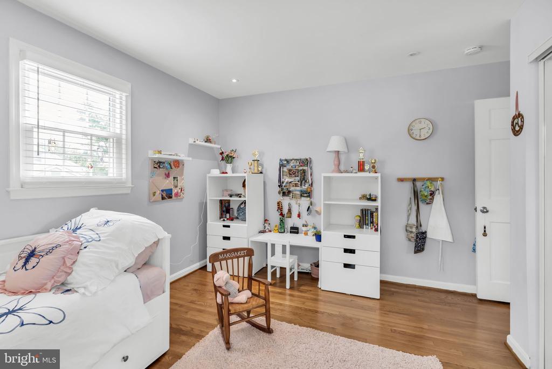
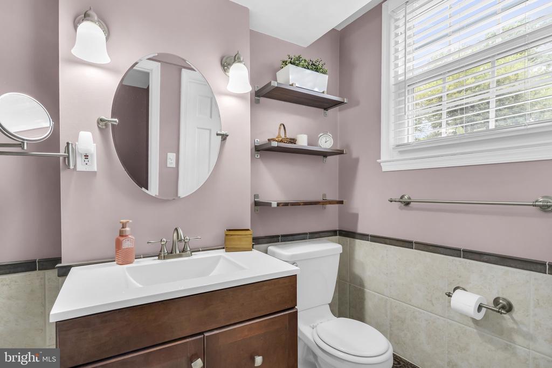
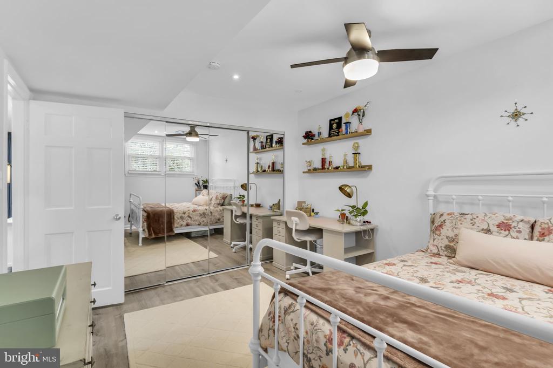
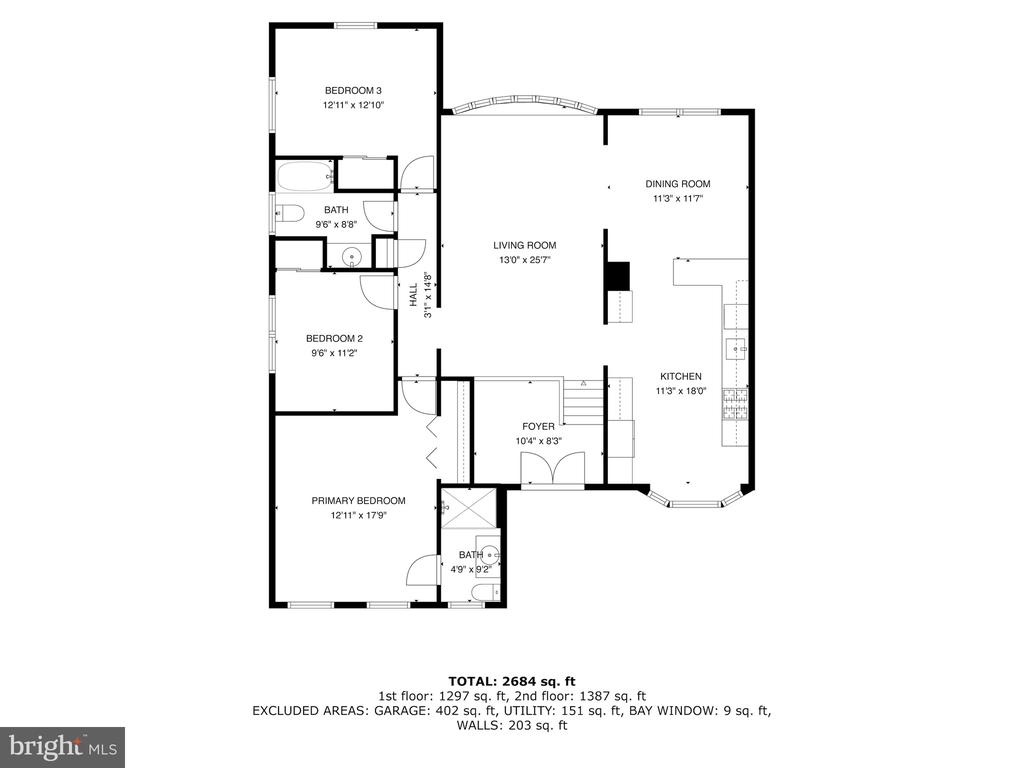
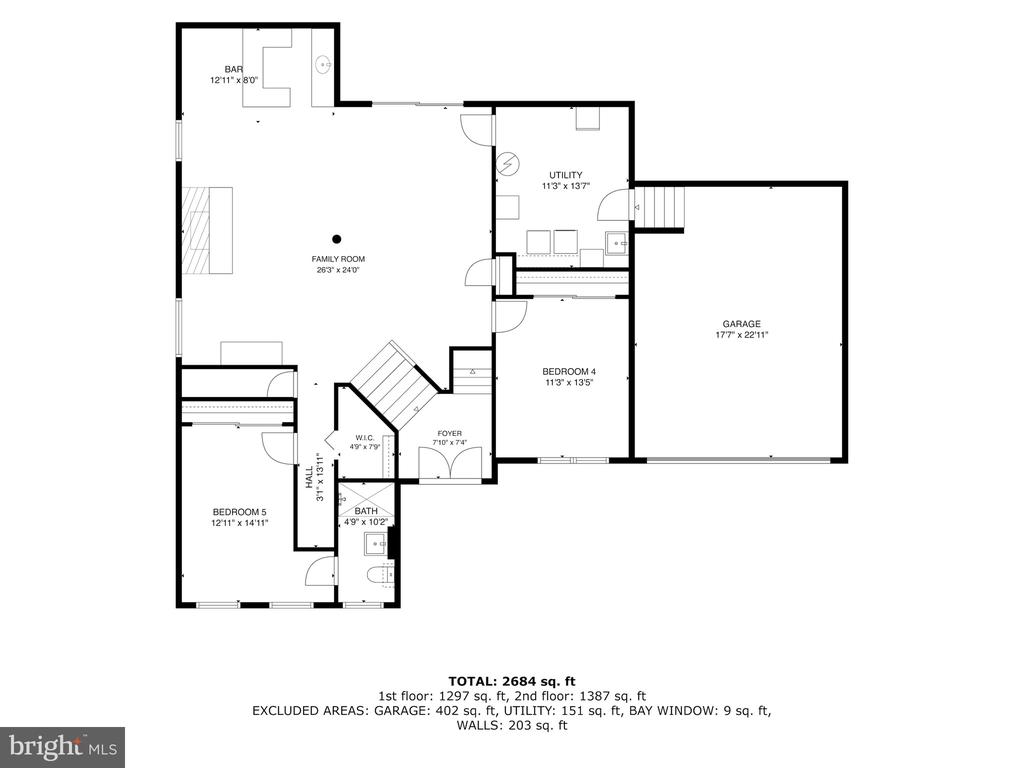
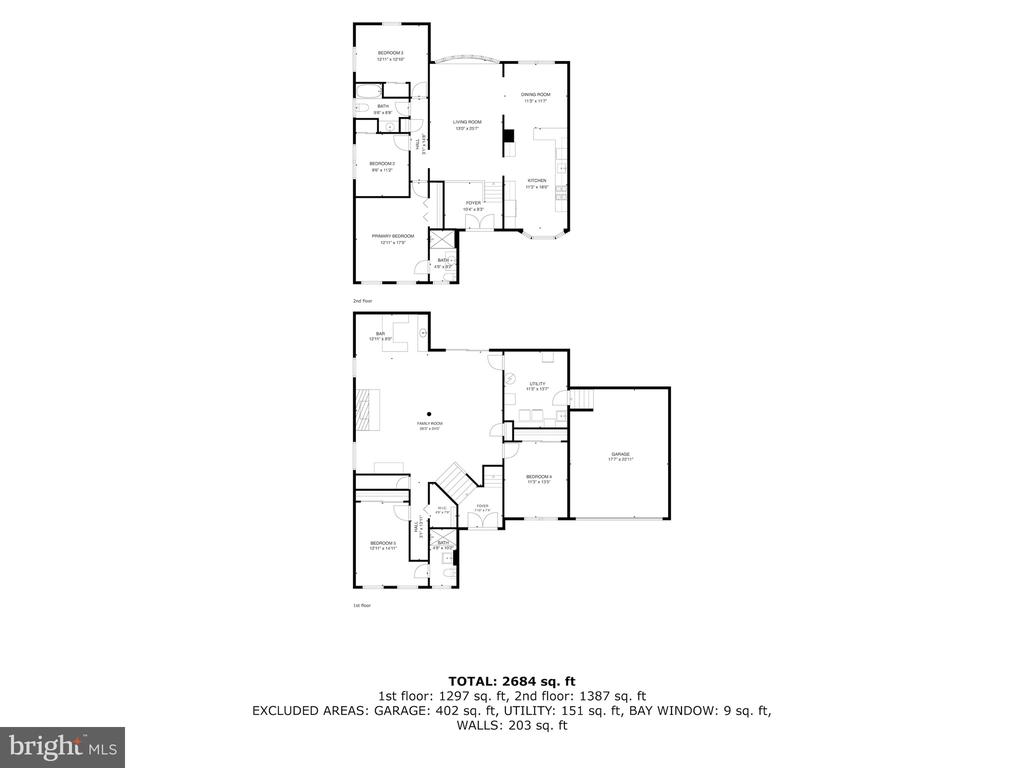
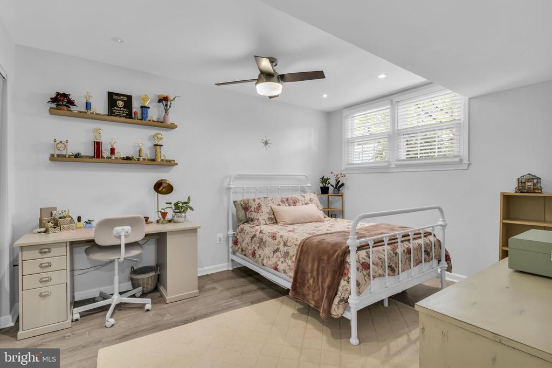
Inside, five bedrooms and three full bathrooms spread comfortably across multiple levels, with beautifully refinished floors and modern downlighting carrying you from room to room. Ceiling fans in select spaces -- including the main suite -- keep things comfortable through the warmer months, while the bathrooms' generous vanities and under-sink storage add everyday practicality. The main bathroom's shower-over-bath setup suits busy mornings and unwinding evenings alike.
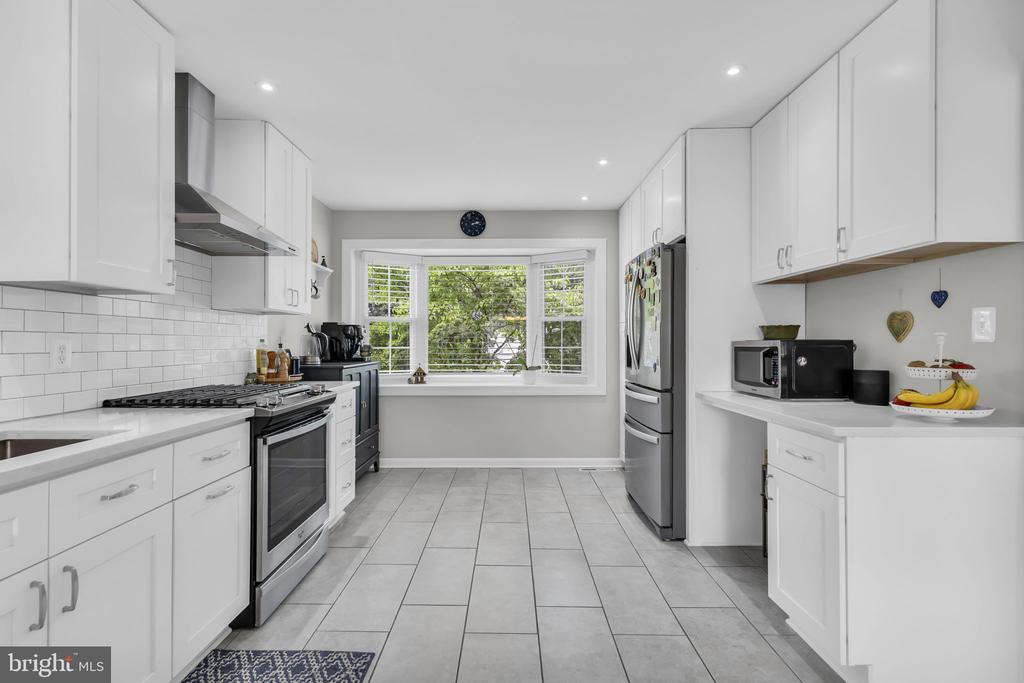
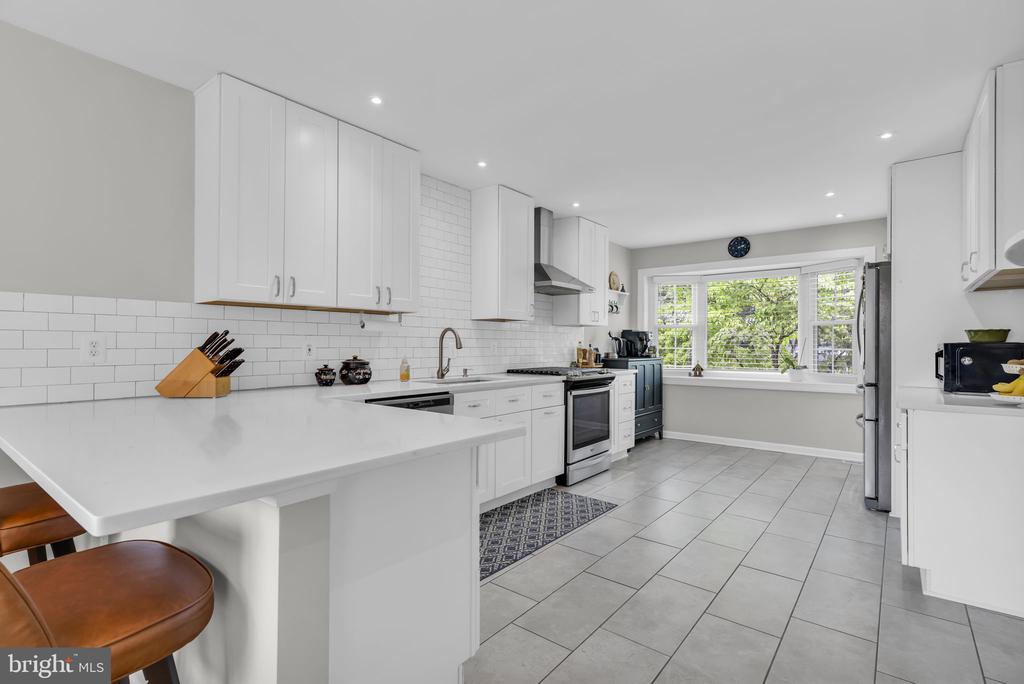
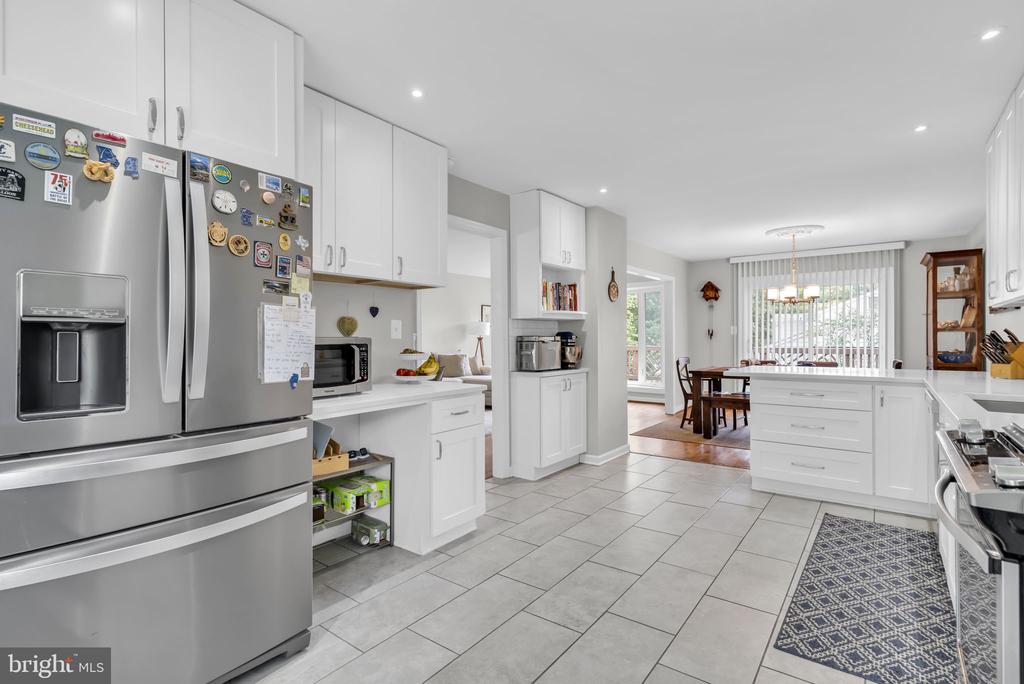
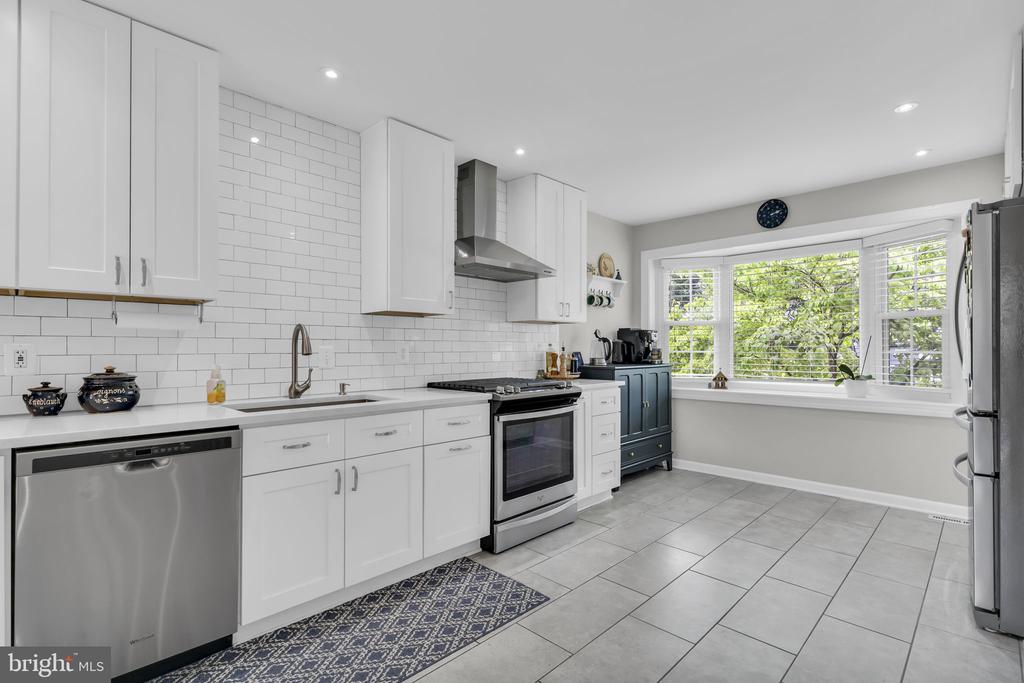
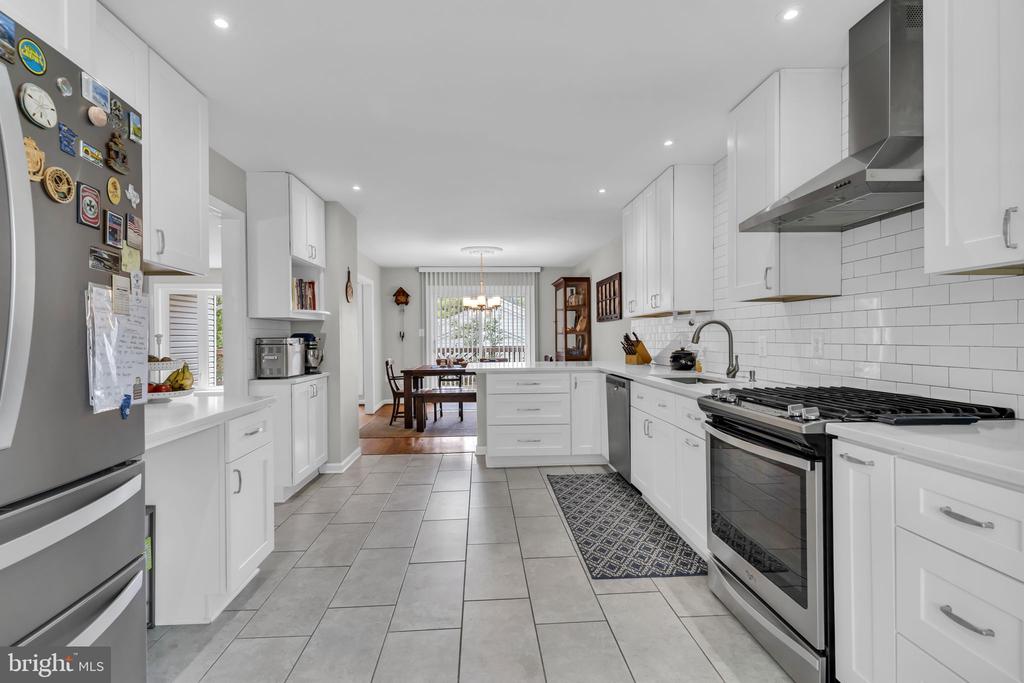
The kitchen, refreshed in 2019, is the kind of space that makes cooking feel less like a chore: granite counters, crisp white cabinetry, stainless steel appliances, and a white tile splashback come together for a fresh, functional hub.
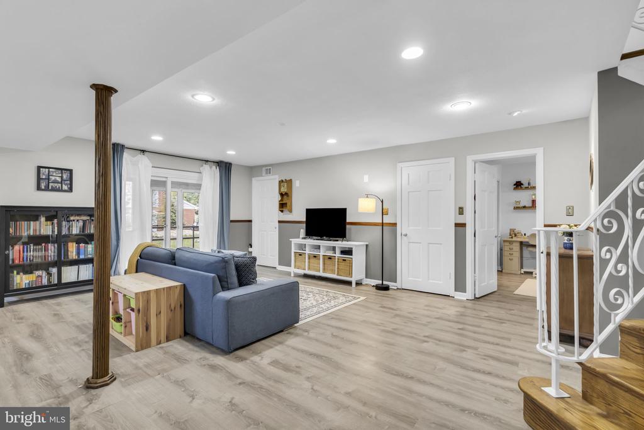
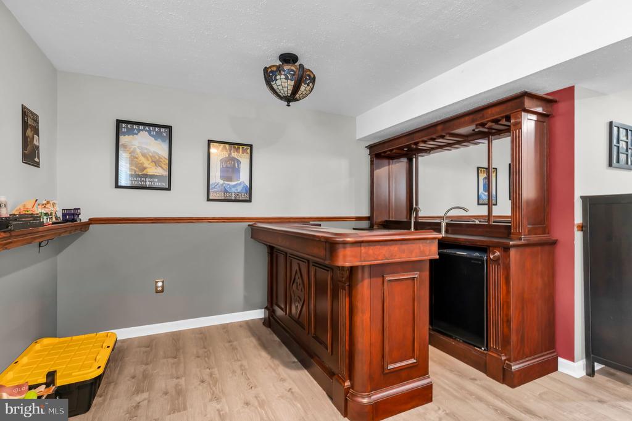
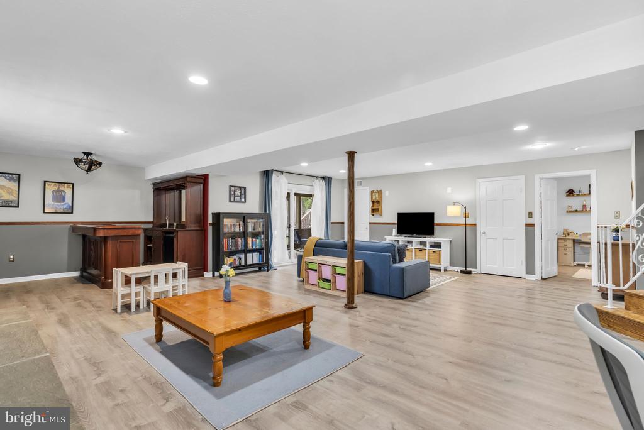
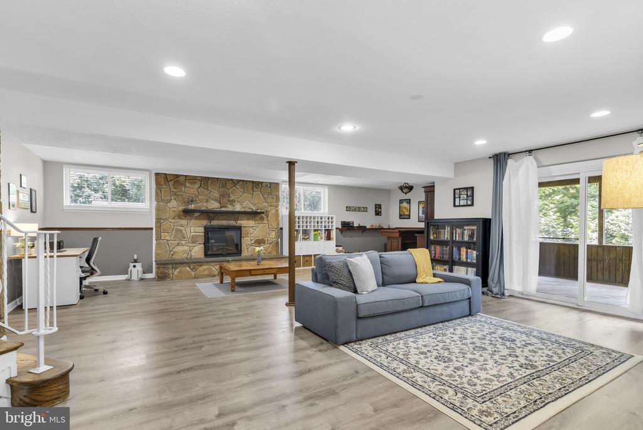
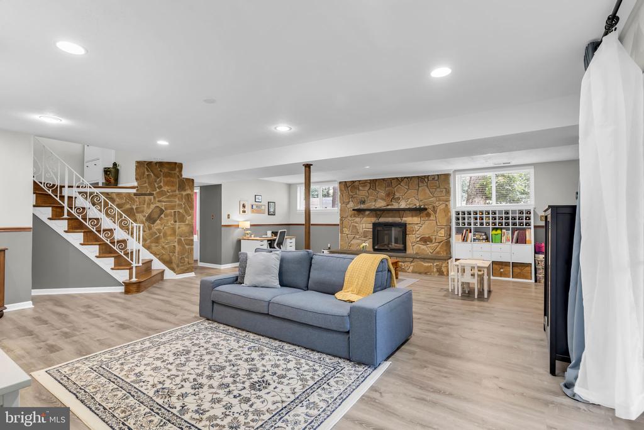
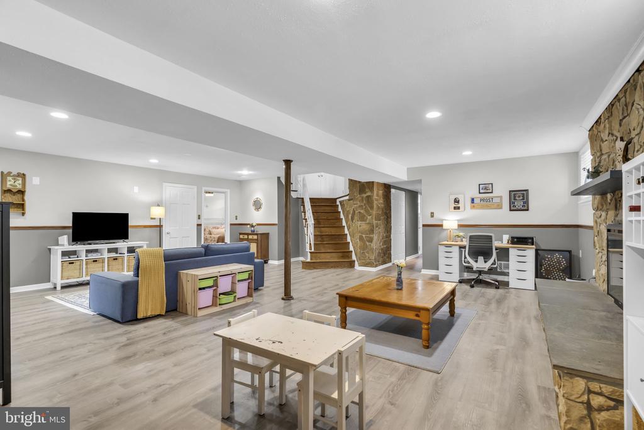
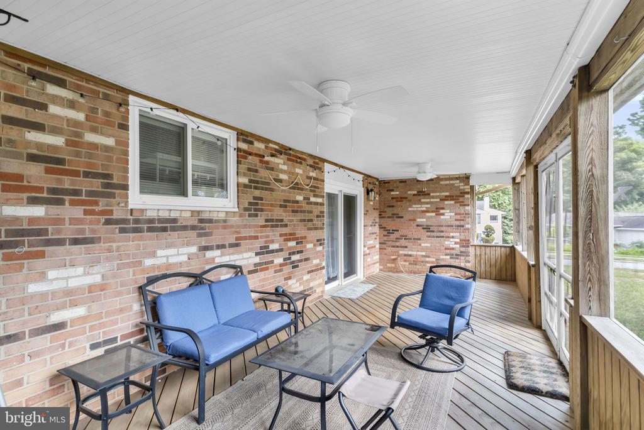
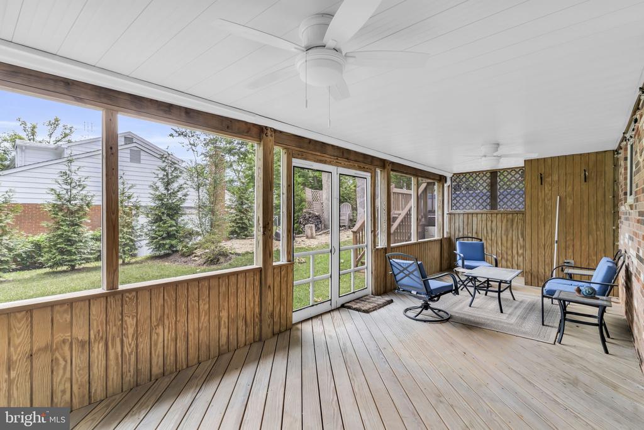
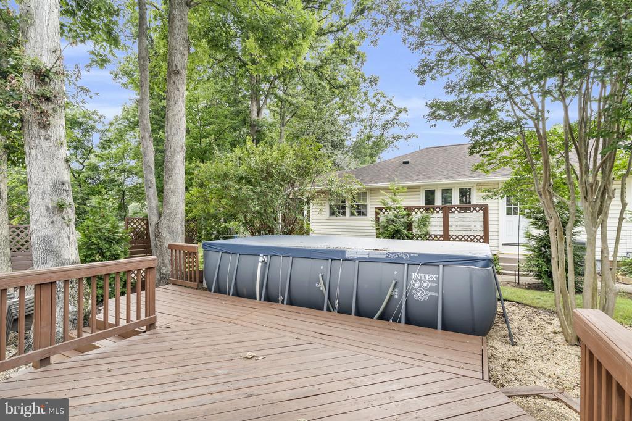
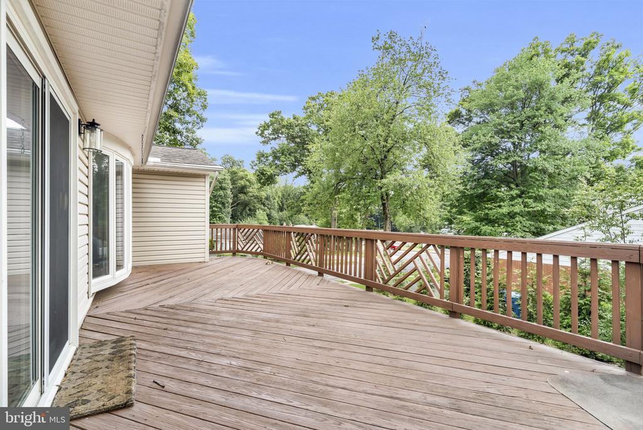
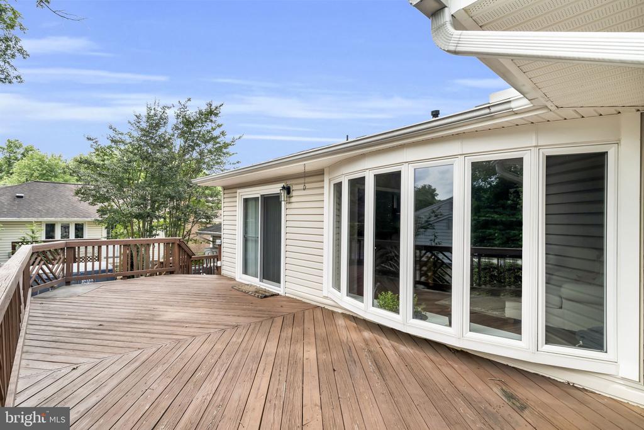
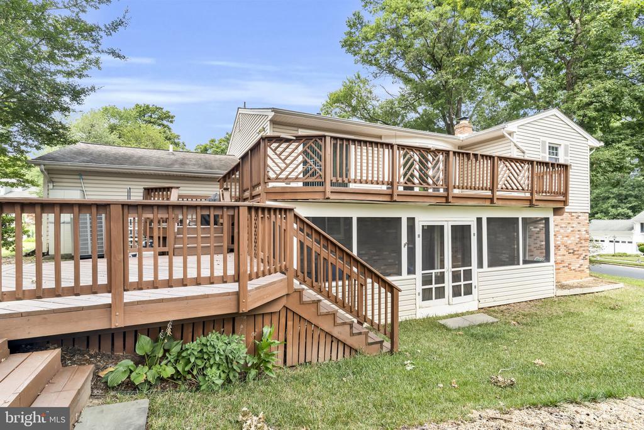
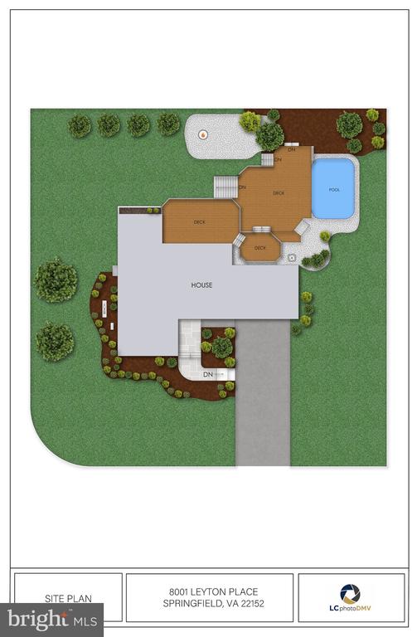
Step outside and the lifestyle really opens up -- a screened patio for bug-free evenings, a deck off the upper-level lounge for morning coffee with a view, and an above-ground pool for long summer afternoons and grassed areas for play. Downstairs, a wine cellar and flexible rec room (or family room) round out the lower level, ready for movie nights or quiet retreats.
With a new closet (2019) and water heater (2023), this well-maintained home is ready to welcome its next chapter. VA Assumable rate 2.875%

Overview

Property Status
For Sale
Lot Size
0.25 Acres
MLS ID
VAFX2324088
Property Type
Residential
Year Built
1967

Features & Amenities

Total Area
2,684 Sq.Ft.
Neighborhood
Springfield
Architecture Styles
Split Level
Stories
2
Garage Spaces
2.0
Water Source
Public
Pool
Yes - Personal
Parking
Attached Garage, Driveway
Heat Type
Heat Pump(s), Hot Water, Forced Air, Central
Air Conditioning
Central A/C
Fireplace
Electric, Fireplace - Glass Doors
Appliances
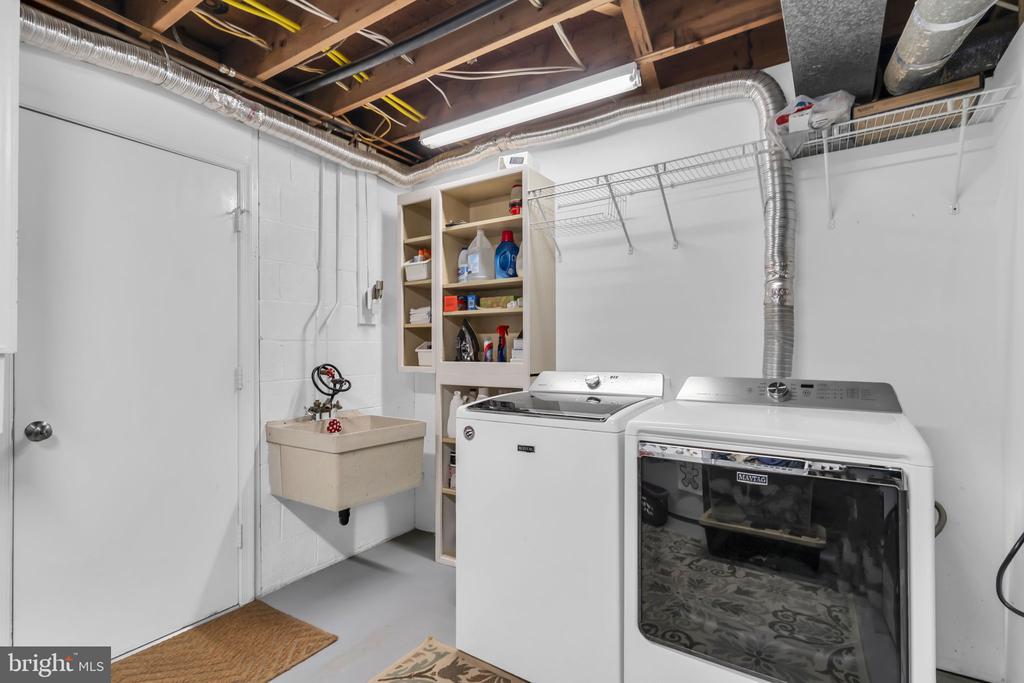
Dishwasher, Disposal, Dryer, Exhaust Fan, Icemaker, Refrigerator, Stainless Steel Appliances, Stove, Washer, Water Heater
Other Interior Features
Bathroom - Tub Shower, Bathroom - Walk-In Shower, Combination Kitchen/Dining, Floor Plan - Traditional, Pantry, Primary Bath(s), Wine Storage, Wood Floors, Bar
Sewer
Public Sewer
Substructure
Slab
Disability Features
None
Other Exterior Features
Sidewalks, Street Lights
School District
FAIRFAX COUNTY PUBLIC SCHOOLS
Sales Price
$974,000
Real Estate Tax
$9,908/yr
Zoning
370

Downloads

FAIRFAX

Schedule a Tour

I would love to help you see this beautiful home! As a full-service real estate agent, I can help you tour. Please submit an offer, and answer questions about the buying process.

Thank you

for your interest in 8001 LEYTON PLACE, SPRINGFIELD, VA 22152

FAIRFAX
Navigate
Springfield

Explore Springfield

read more

Mortgage Calculator

Estimate your monthly mortgage payment, including the principal and interest, property taxes, and HOA. Adjust the values to generate a more accurate rate.
$0,000 Your Payment 20 15 65
$0,000 Your Payment

I'm Interested In

FAIRFAX

or
  • CallDebra McElroy

    License #0225208152

    (703) 317-7528
  • Browse My

    Featured Properties

    Browse my exclusive listings and find your next dream home today!

    • FAIRFAX For Sale

      $974,000

      8001 LEYTON PLACE, SPRINGFIELD, VA 22152

      • 5 Beds
      • 3 Baths
      • 2,684 Sq.Ft.
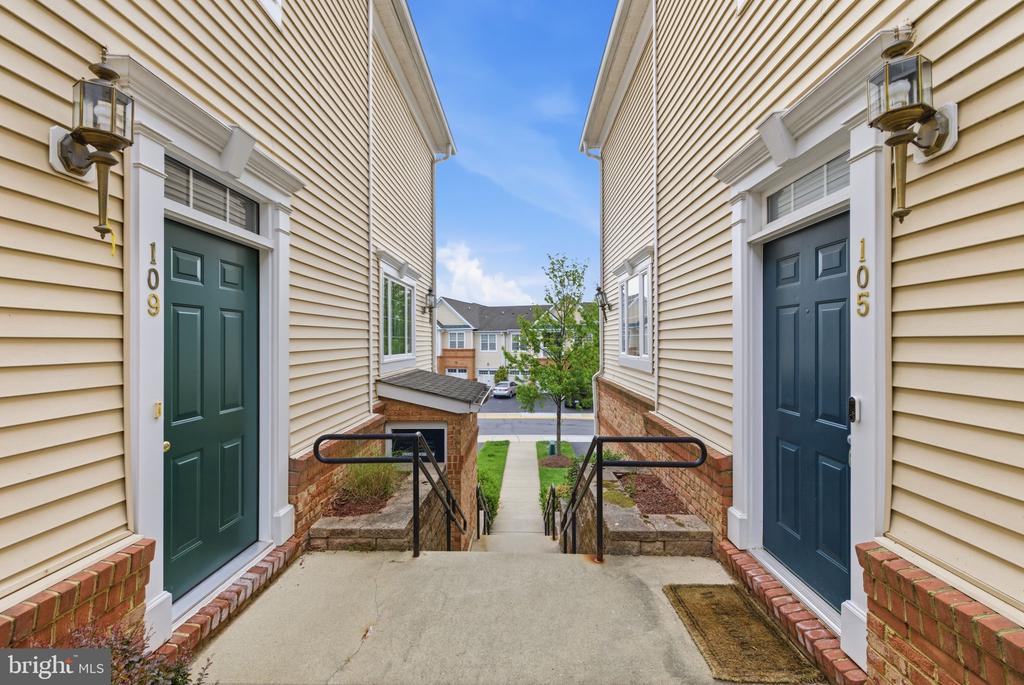
    • 43905 HICKORY CORNER TERRACE 105 Active Under Contract

      $438,000

      43905 HICKORY CORNER TERRACE Unit: 105, ASHBURN, VA 20147

      • 2 Beds
      • 3 Baths
      • 1,636 Sq.Ft.
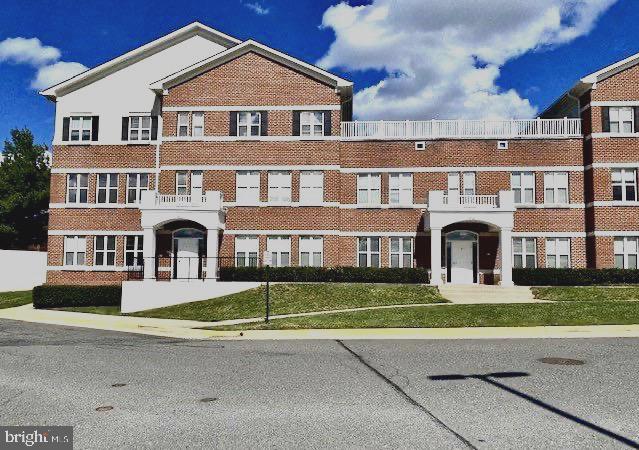
    • 7420 HERITAGE VILLAGE PLAZA 7420 Active Under Contract

      $305,000

      7420 HERITAGE VILLAGE PLAZA Unit: 7420, GAINESVILLE, VA 20155

      • 1,223 Sq.Ft.
    View All

    Follow Us On Instagram