Search

Leave a Message

Thank you for your message. I will be in touch with you shortly.

Explore My Properties

Property Description

VA ASSUMABLE VA LOAN AT 2.5% PRINCIPAL & INTEREST $1540.58
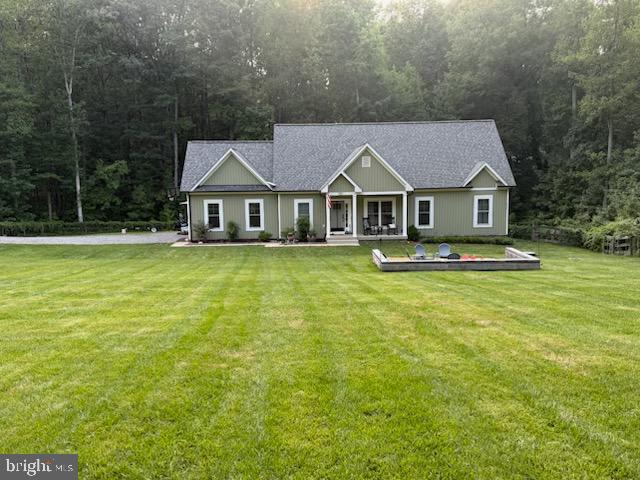
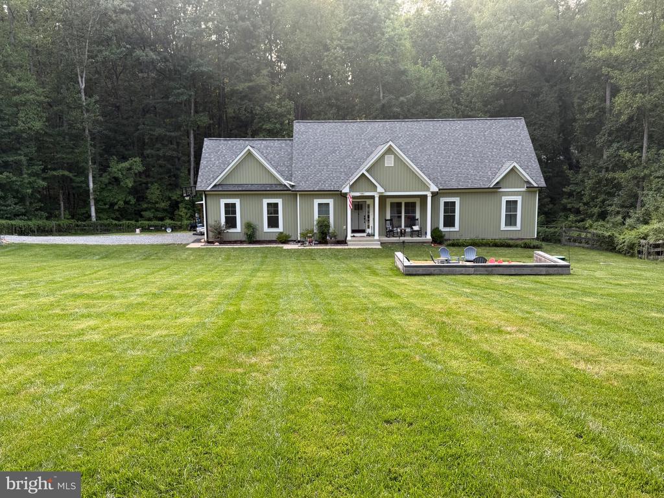
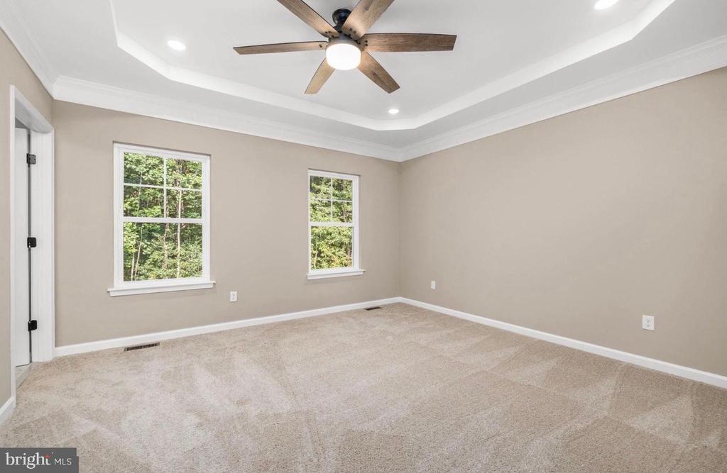
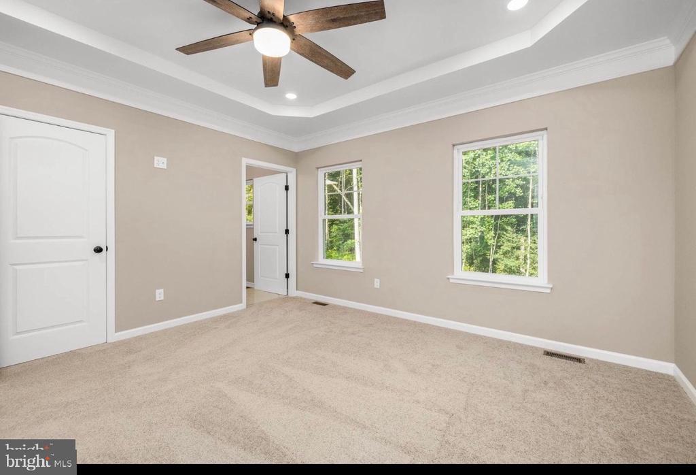
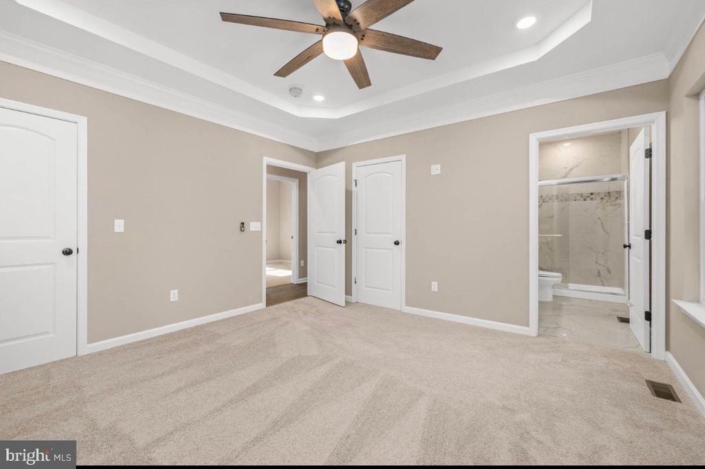
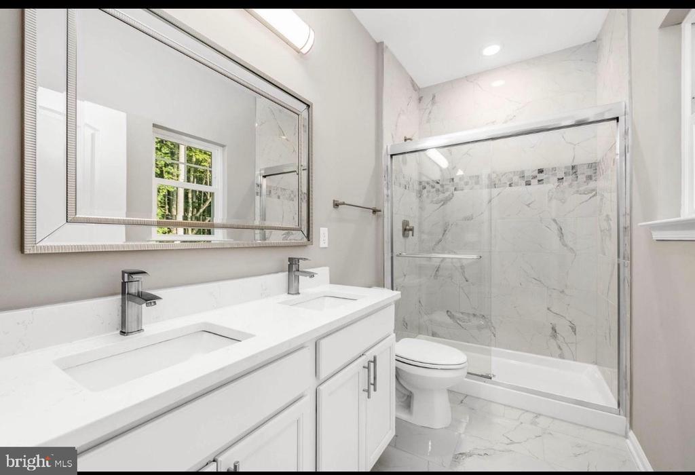
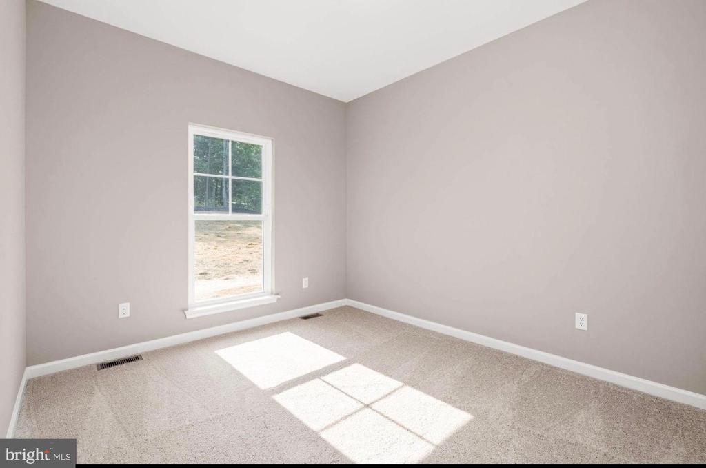
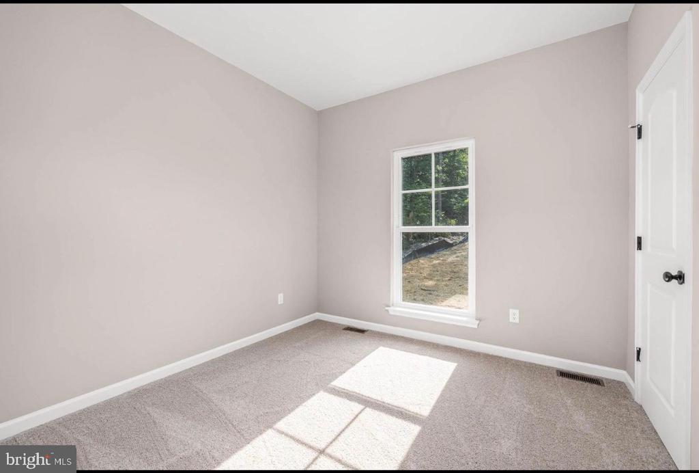
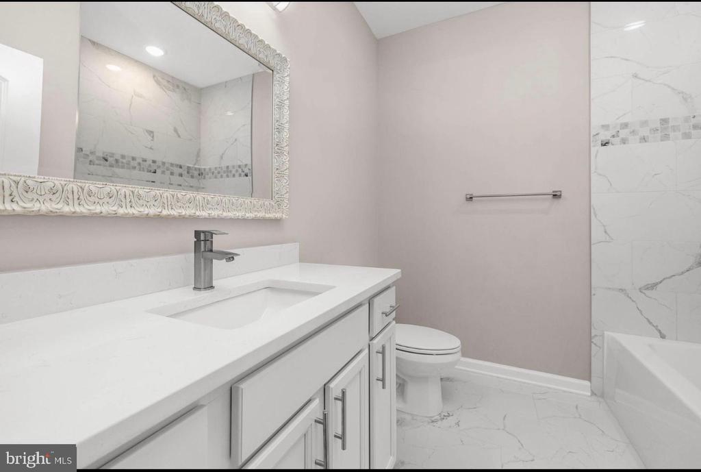
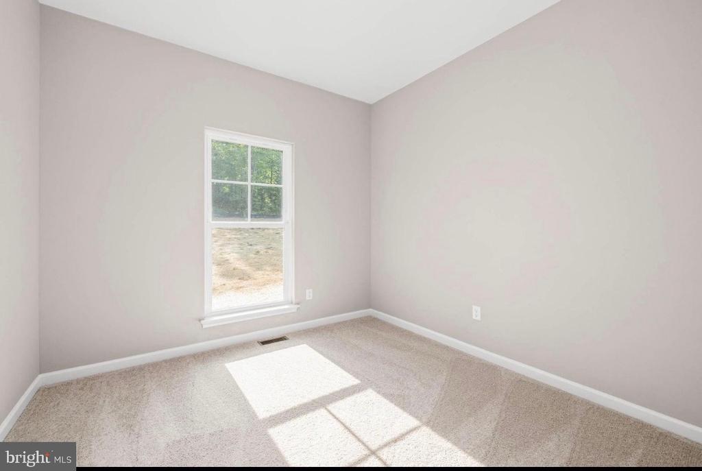
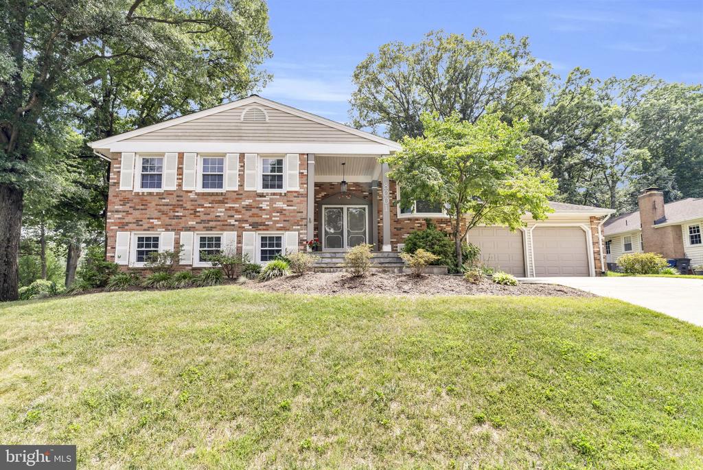
Thoughtfully constructed in 2021 and tucked onto a private 0.73-acre lot, this beautifully maintained 4-bedroom, 2-bath home pairs polished finishes with the freedom of wide-open outdoor space.

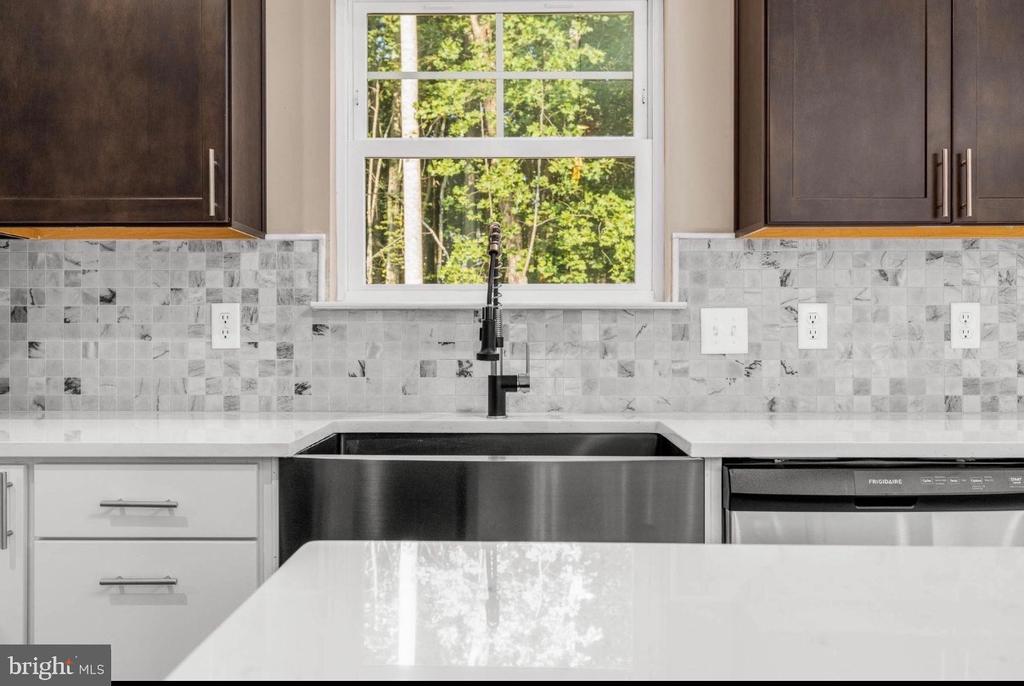
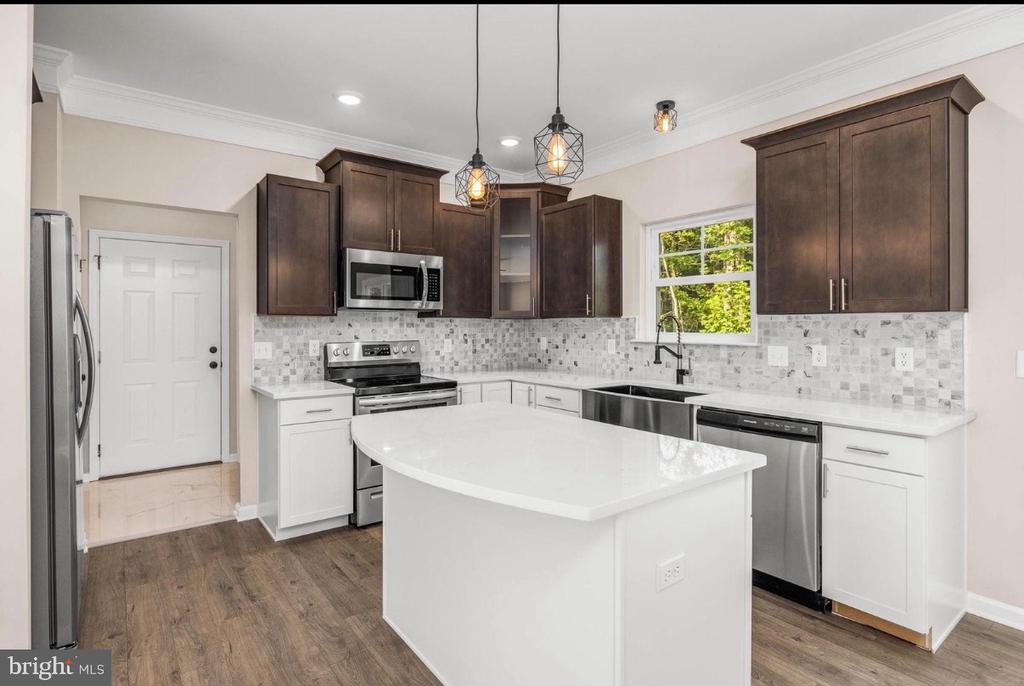
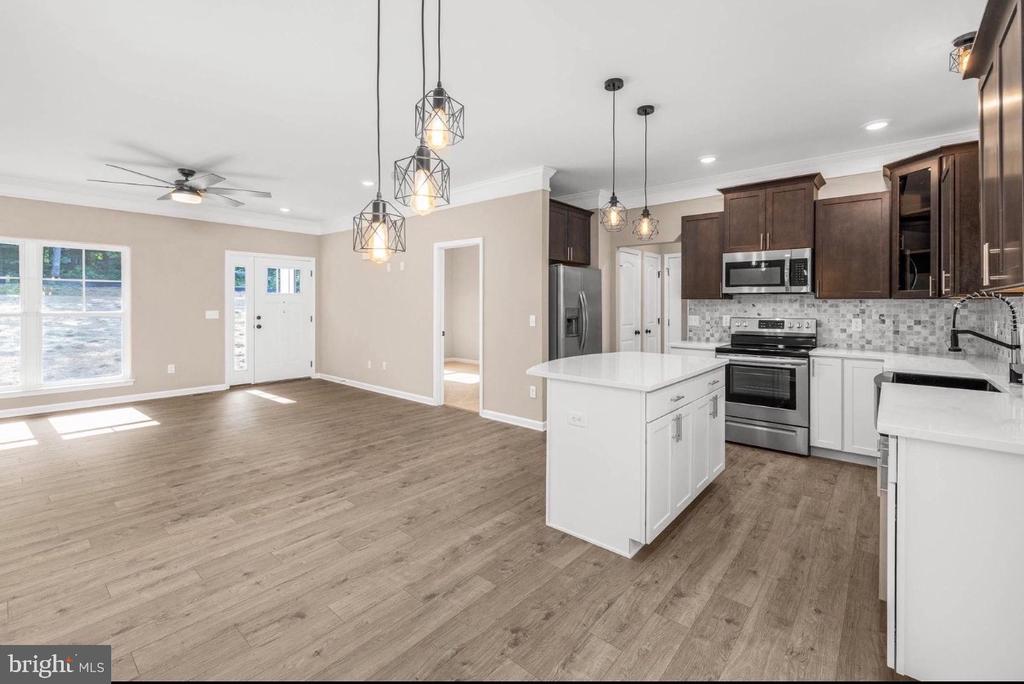
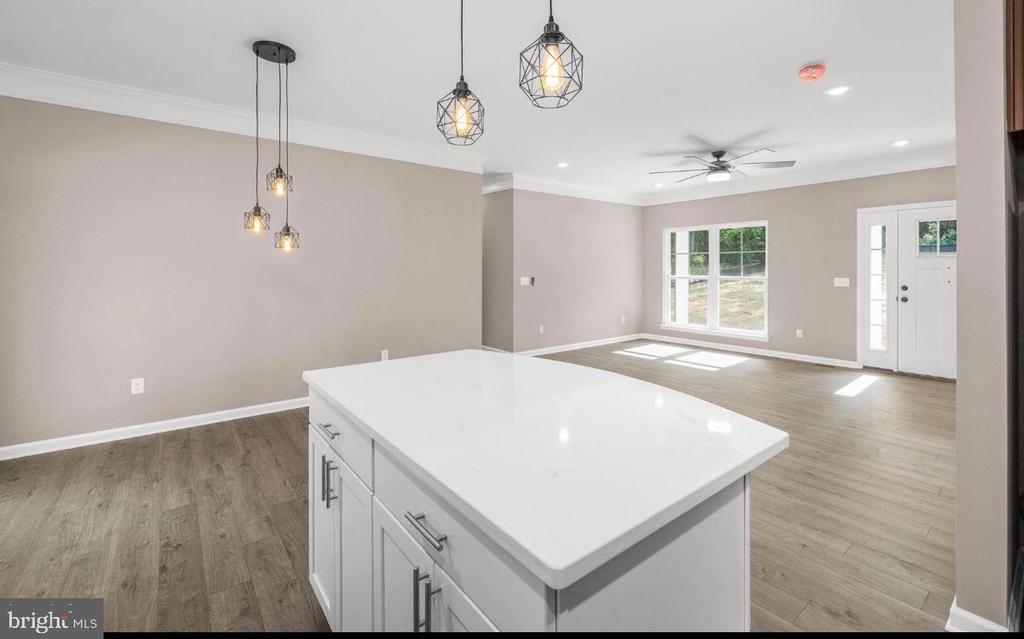
The home chef is sure to fall in love with the spacious kitchen that features quartz countertops, a generous island, two-tone cabinetry, stainless steel appliances, a farmhouse sink with a gourmet faucet, and a custom backsplash. Meanwhile, the adjoining dining area opens outside, so you can easily go back and forth between indoor and outdoor entertaining whenever you feel like it.

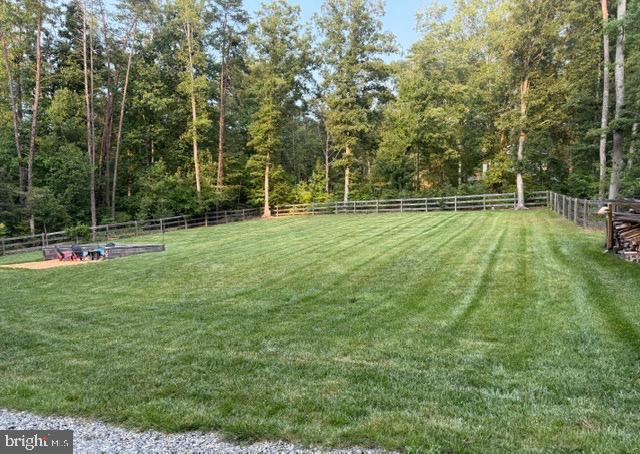
Your fenced yard offers room to run, play and unwind, with a 20 x 20 fire pit area setting the scene for evenings under the stars. The rear deck gives you another spot to soak up the peaceful surroundings, while the covered front porch and wooded backdrop add to the home's marvelous outdoor appeal.

The house handles the functional stuff beautifully, with a side-load two-car garage, whole-home water filtration, generator hookup and thoughtful storage tucked throughout. Your dream home is here!

Overview

Property Status
Coming Soon
Lot Size
0.73 Acres
MLS ID
VASP2045560
Property Type
Residential
Year Built
2021

Features & Amenities

Total Area
1,400 Sq.Ft.
Architecture Styles
Ranch/Rambler
Stories
1
Garage Spaces
4.0
Water Source
Community
Pool
Yes - Community
Parking
Attached Garage
Heat Type
Central, Hot Water
Air Conditioning
Ceiling Fan(s), Central A/C
Laundry Room
Main Floor
Appliances
Built-In Microwave, Dishwasher, Dryer, Icemaker, Refrigerator, Stove, Washer, Water Heater, Stainless Steel Appliances, Water Dispenser
Other Interior Features
Bathroom - Tub Shower, Bathroom - Walk-In Shower, Carpet, Ceiling Fan(s), Combination Kitchen/Dining, Crown Moldings, Floor Plan - Open, Kitchen - Island, Attic, Entry Level Bedroom, Kitchen - Gourmet, Primary Bath(s), Recessed Lighting, Bathroom - Stall Shower, Upgraded Countertops
Sewer
On Site Septic
Substructure
Slab
Disability Features
None
HOA Amenities
Basketball Courts, Beach, Common Grounds, Pool - Outdoor, Swimming Pool, Tennis Courts, Tot Lots/Playground, Volleyball Courts, Water/Lake Privileges
Other Exterior Features
Exterior Lighting
School District
SPOTSYLVANIA COUNTY PUBLIC SCHOOLS
Sales Price
$475,000
Real Estate Tax
$2,418/yr
HOA
$560
Zoning
A2

Downloads

13008 WILDERNESS PARK DRIVE

Schedule a Tour

I would love to help you see this beautiful home! As a full-service real estate agent, I can help you tour. Please submit an offer, and answer questions about the buying process.

Thank you

for your interest in 13008 WILDERNESS PARK DRIVE, SPOTSYLVANIA, VA 22551

13008 WILDERNESS PARK DRIVE
Navigate

Mortgage Calculator

Estimate your monthly mortgage payment, including the principal and interest, property taxes, and HOA. Adjust the values to generate a more accurate rate.
$0,000 Your Payment 20 15 65
$0,000 Your Payment

I'm Interested In

13008 WILDERNESS PARK DRIVE

or
  • CallDebra McElroy

    License #0225208152

    (703) 317-7528
  • Browse My

    Featured Properties

    Browse my exclusive listings and find your next dream home today!

    • FAIRFAX Active Under Contract

      $974,000

      8001 LEYTON PLACE, SPRINGFIELD, VA 22152

      • 5 Beds
      • 3 Baths
      • 2,684 Sq.Ft.
    • 13008 WILDERNESS PARK DRIVE Coming Soon

      $475,000

      13008 WILDERNESS PARK DRIVE, SPOTSYLVANIA, VA 22551

      • 4 Beds
      • 2 Baths
      • 1,400 Sq.Ft.
    • 43905 HICKORY CORNER TERRACE 105 Active Under Contract

      $423,000

      43905 HICKORY CORNER TERRACE Unit: 105, ASHBURN, VA 20147

      • 2 Beds
      • 3 Baths
      • 1,636 Sq.Ft.
    • 7420 HERITAGE VILLAGE PLAZA 7420 Active Under Contract

      $305,000

      7420 HERITAGE VILLAGE PLAZA Unit: 7420, GAINESVILLE, VA 20155

      • 1,223 Sq.Ft.
    • 43905 HICKORY CORNER TERRACE Unit: 105 For Lease

      $2,750/mo

      43905 HICKORY CORNER TERRACE Unit: 105, ASHBURN, VA 20147

      • 2 Beds
      • 3 Baths
      • 1,636 Sq.Ft.
    View All

    Follow Us On Instagram