Search

Leave a Message

Thank you for your message. I will be in touch with you shortly.

Explore My Properties

Property Description

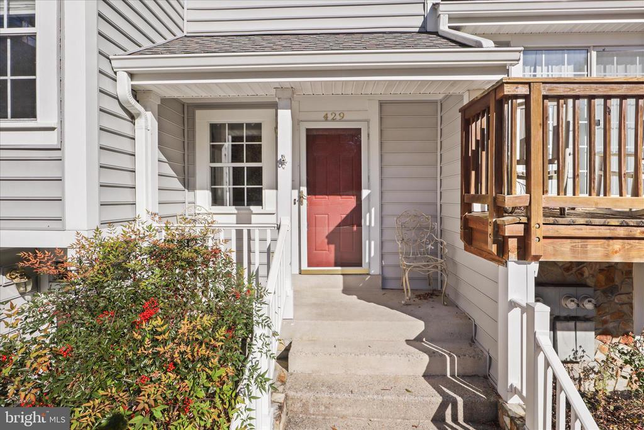
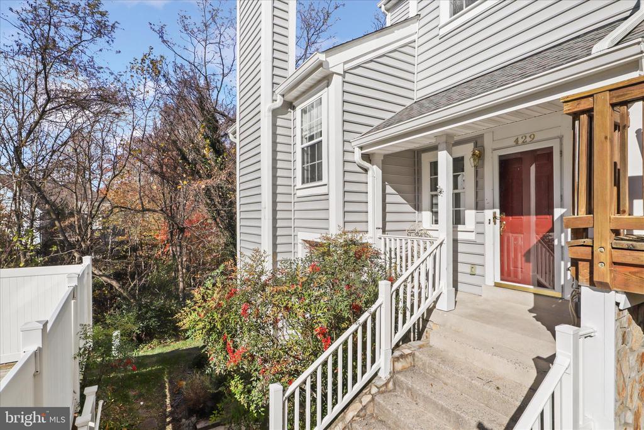
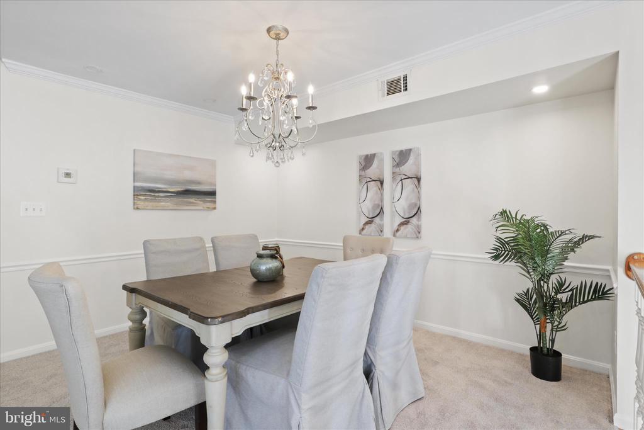
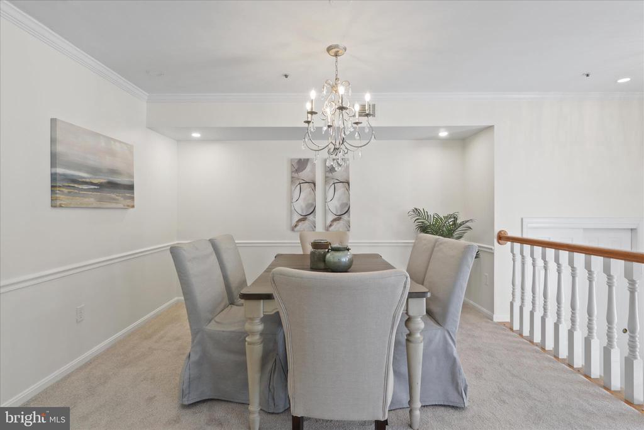
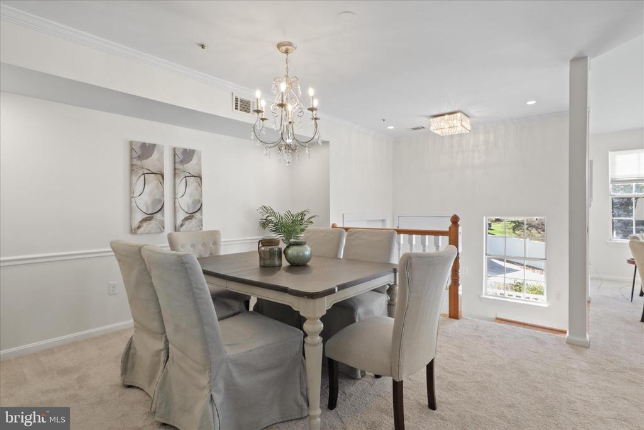
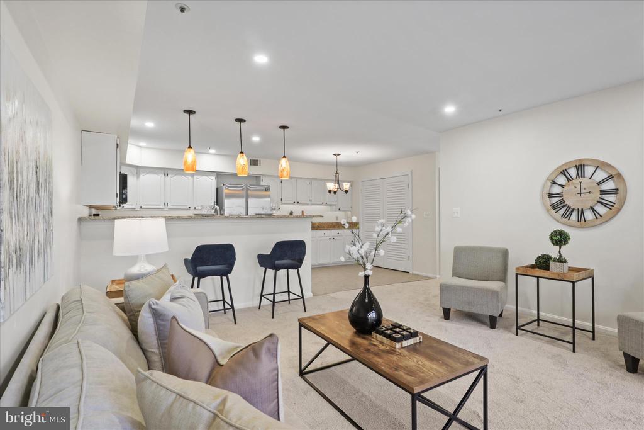
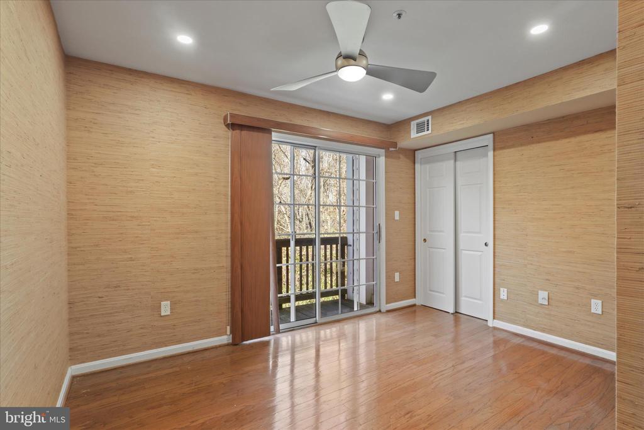
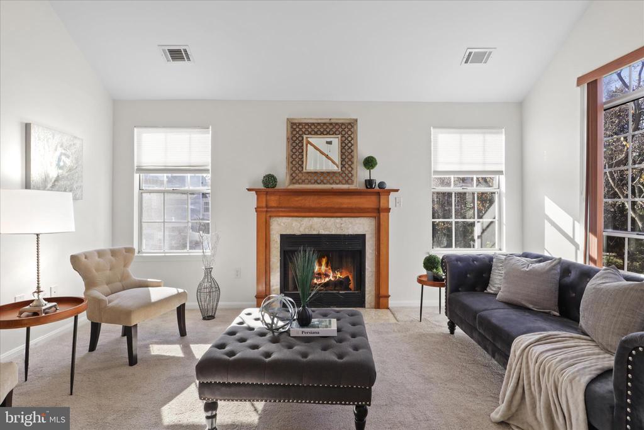
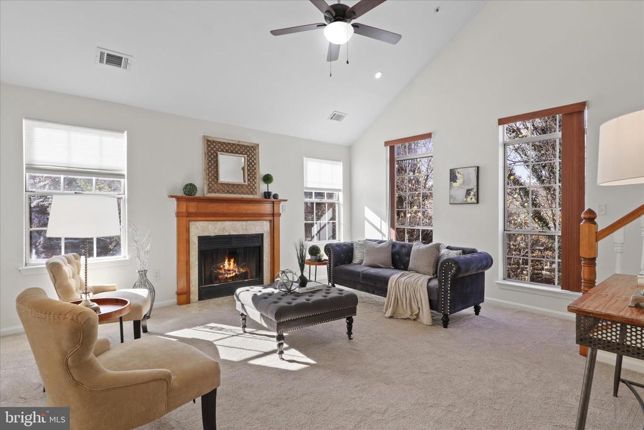
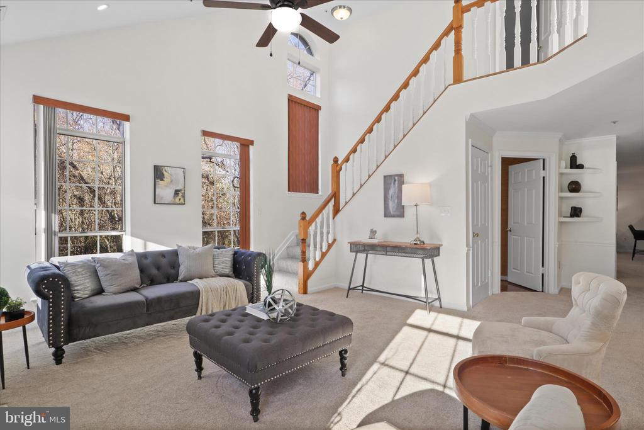
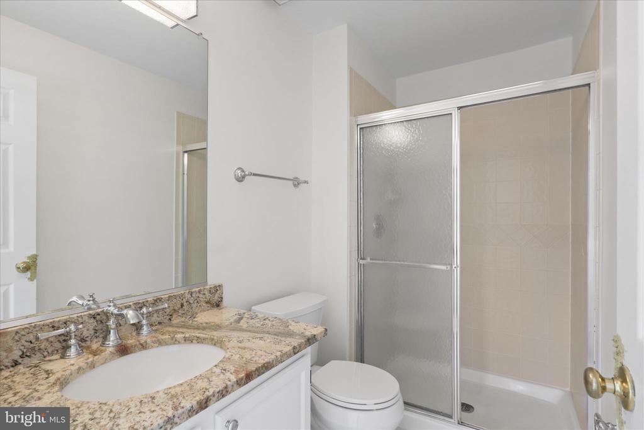
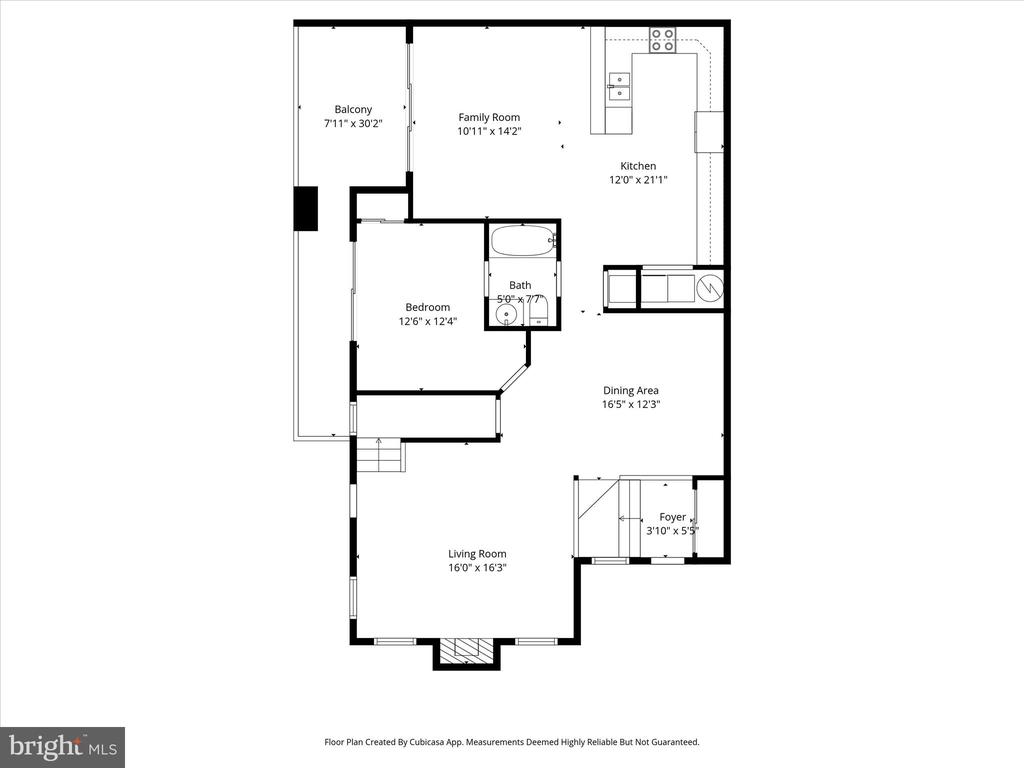
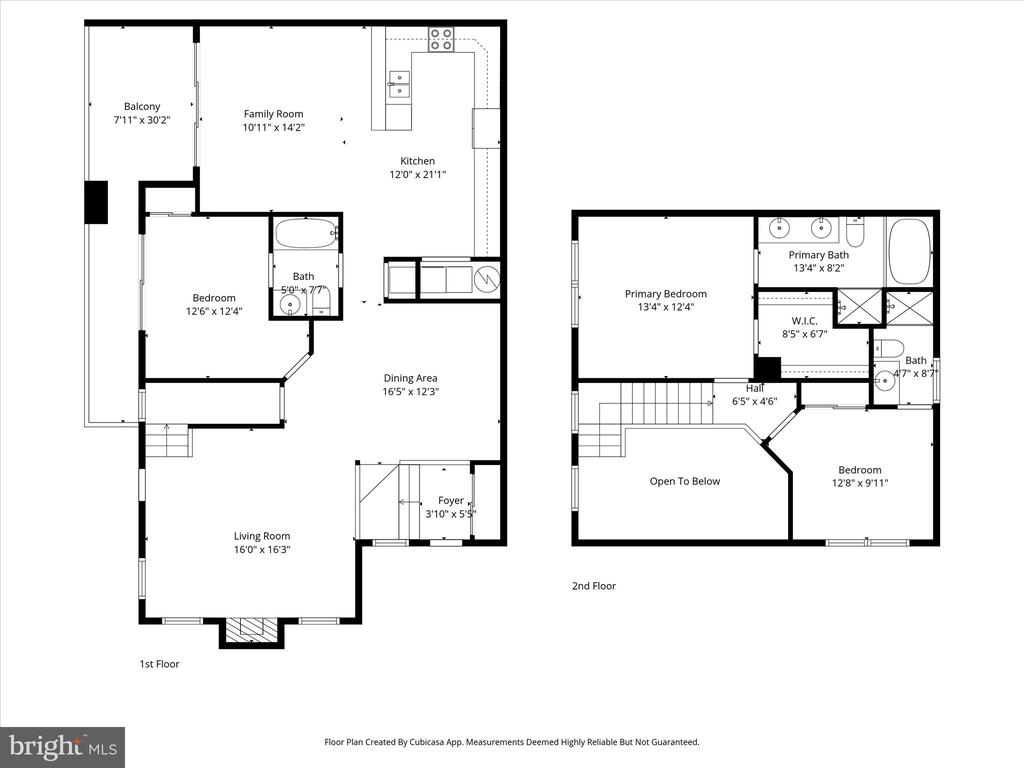
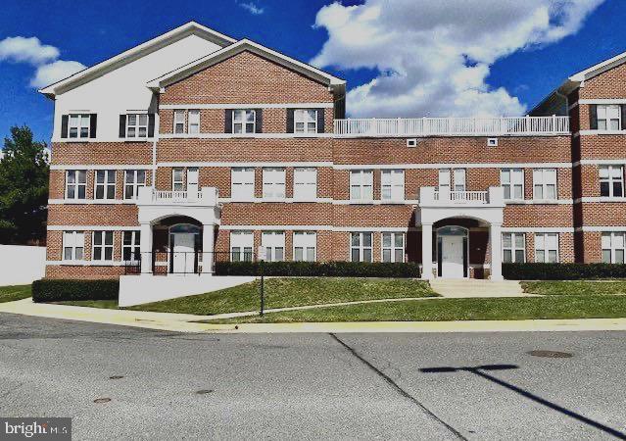
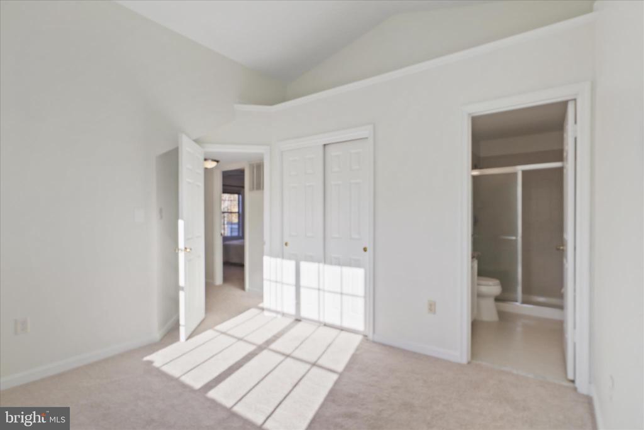
What if coming home felt less like arriving at a place, and more like finding a feeling? Sunlight shines across freshly painted walls, touching every corner of this three-bedroom, three-bath, two-story condo with warmth and welcome.

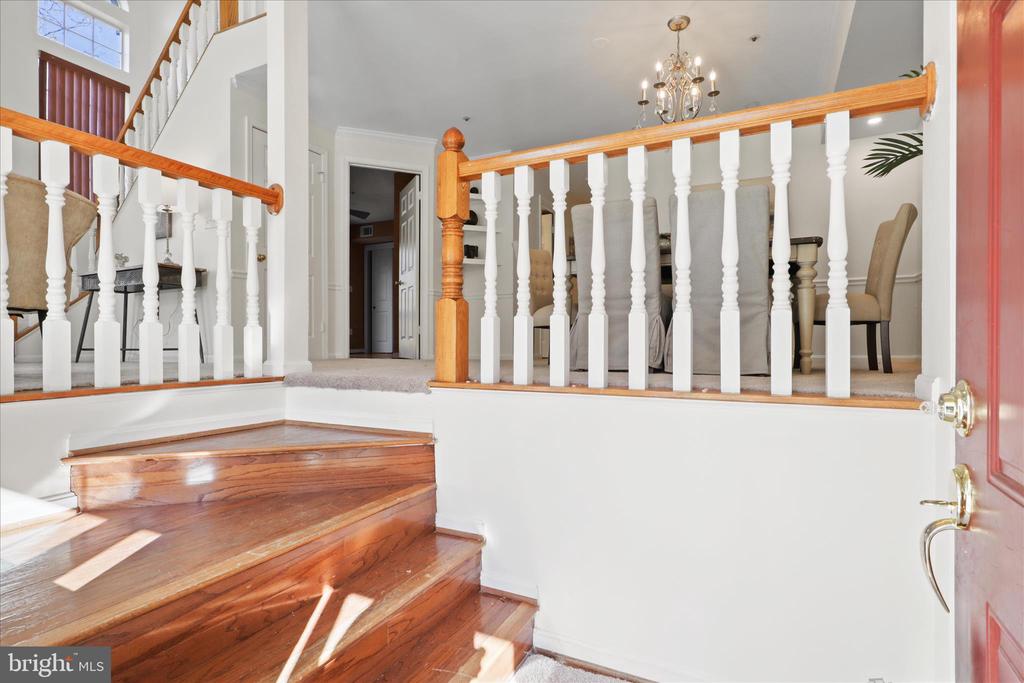
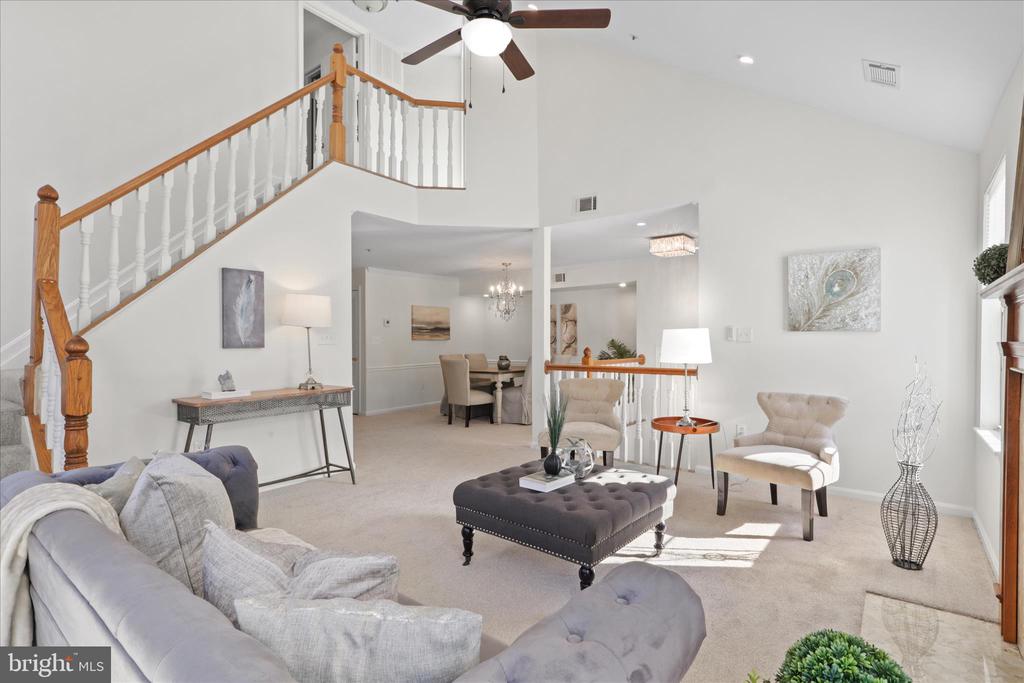
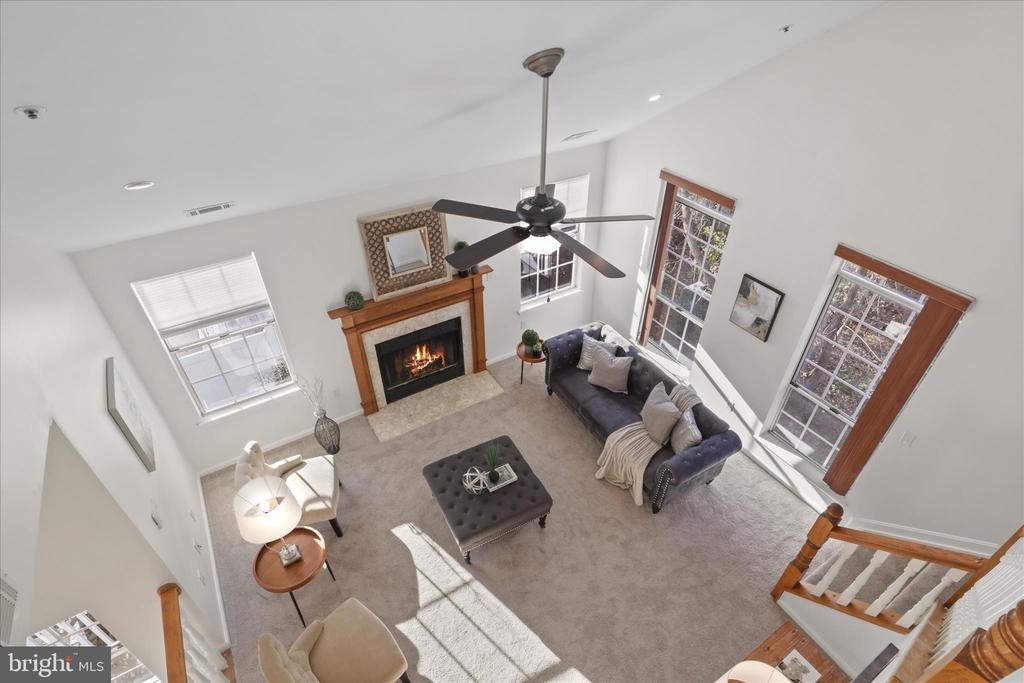
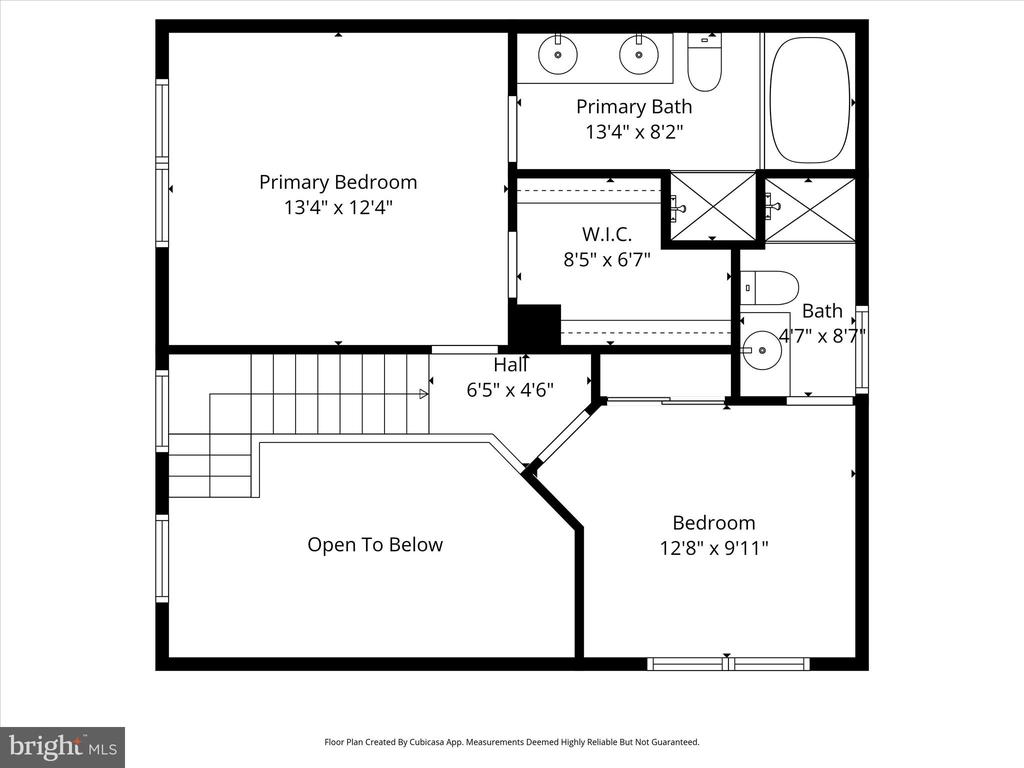
Every surface, every line, speaks of care and renewal from the new carpet underfoot to the graceful open-to-below view that ties it all together.

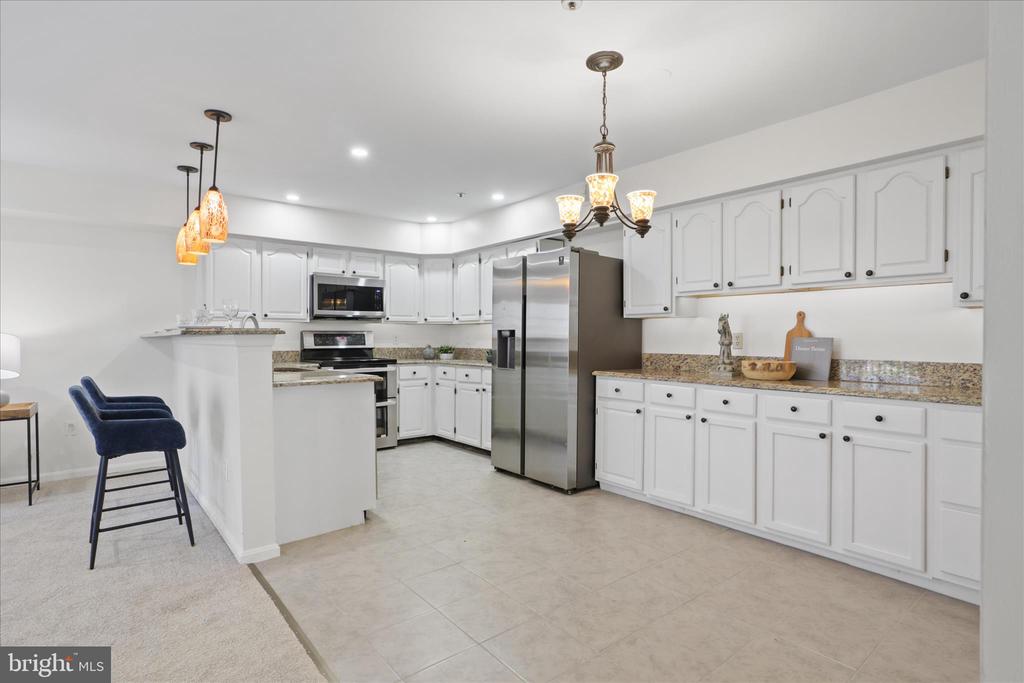
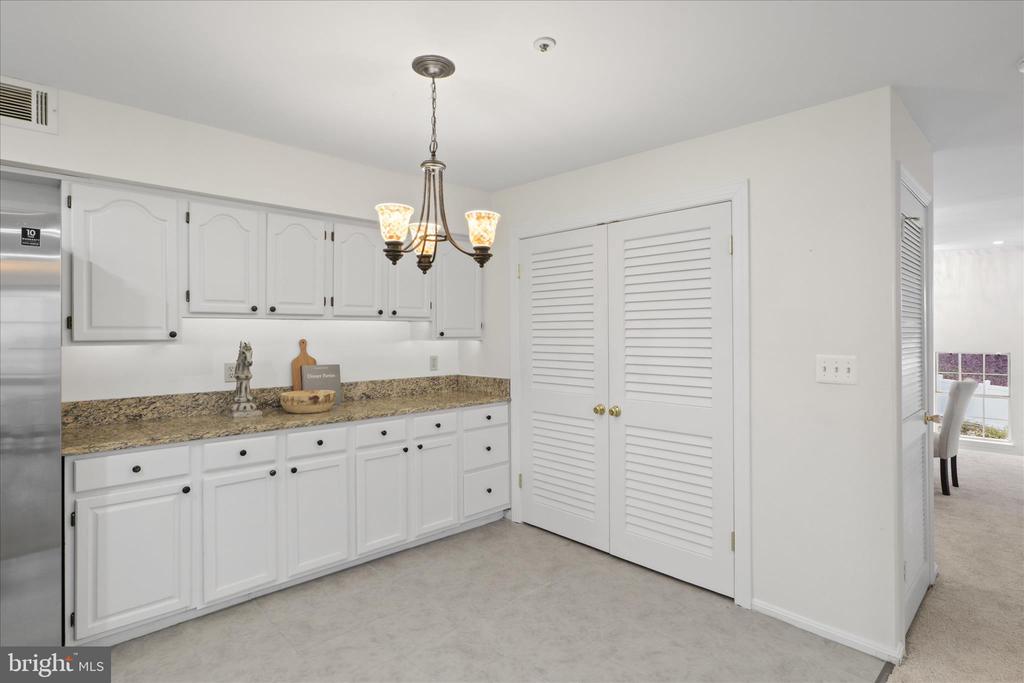
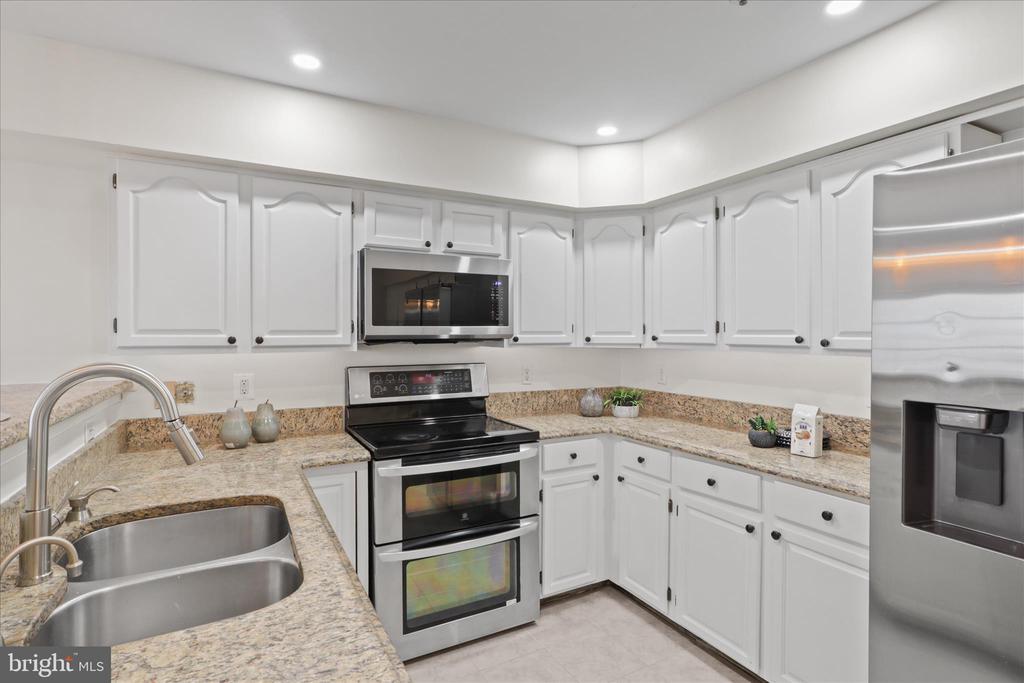
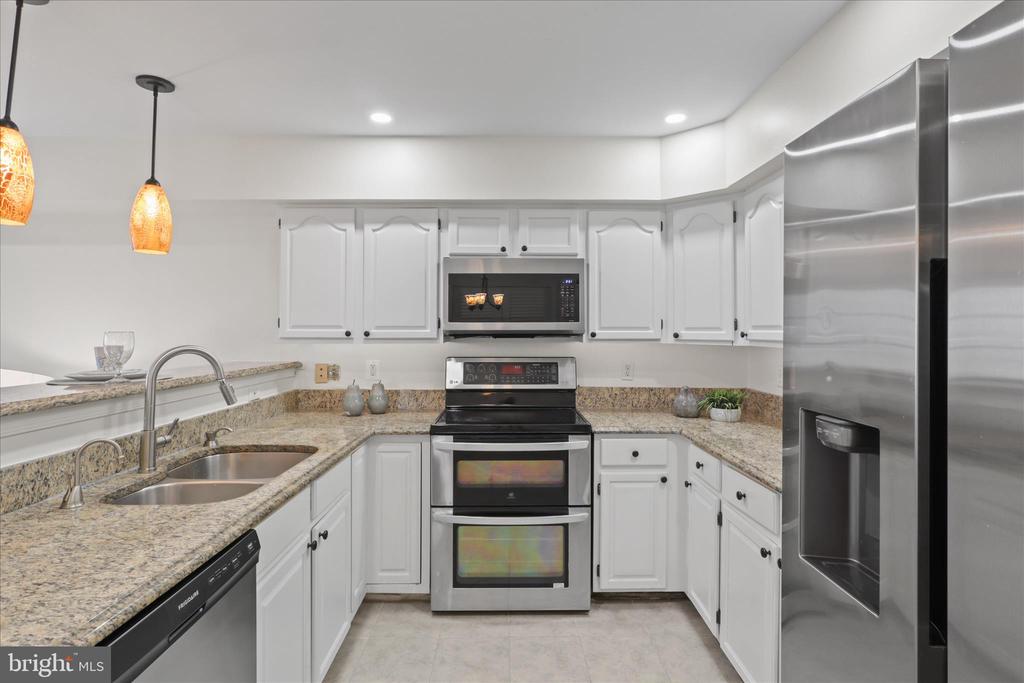
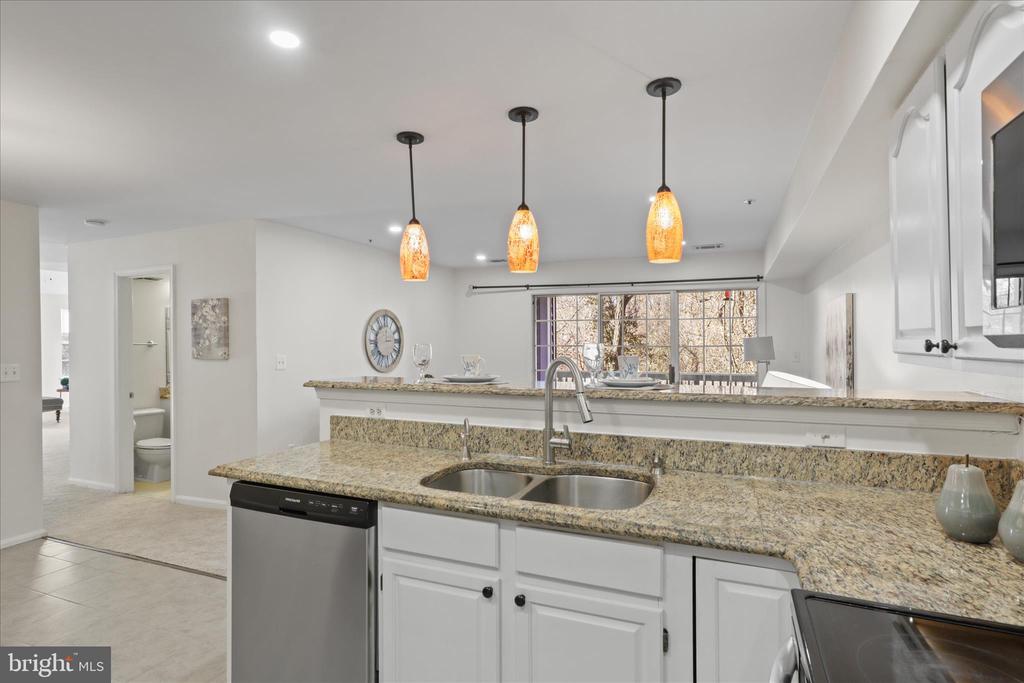
A stately fireplace and sweeping ceilings create a living room that welcomes guests with both grandeur and ease. The heart of the home beats in the thoughtfully updated kitchen, which blends stainless steel appliances, granite countertops, and sleek new tile floors to inspire your next culinary creation.
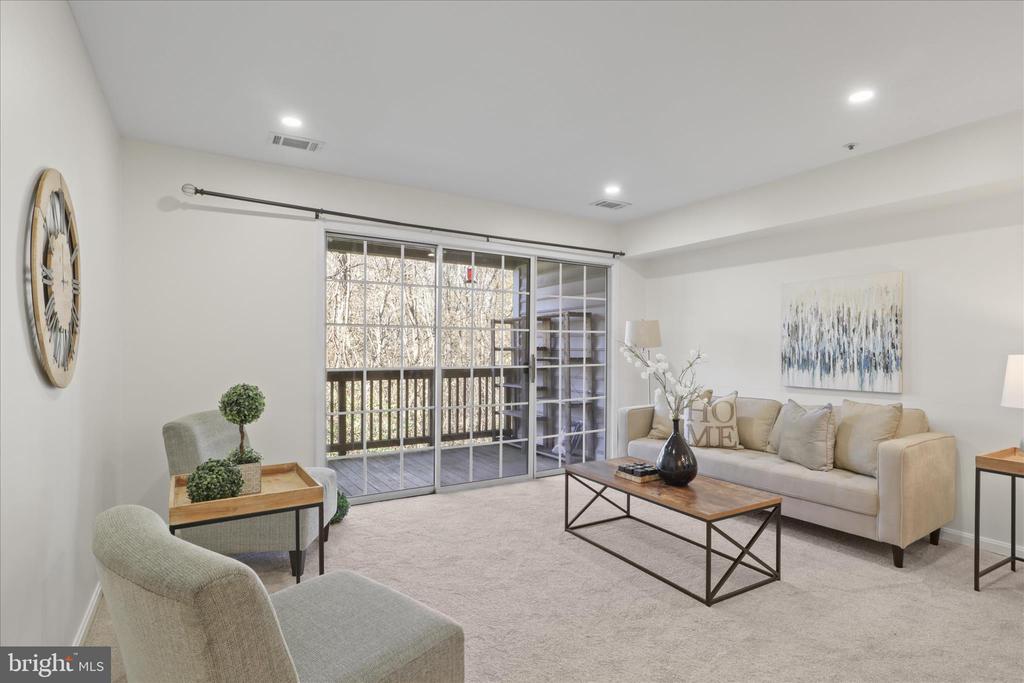
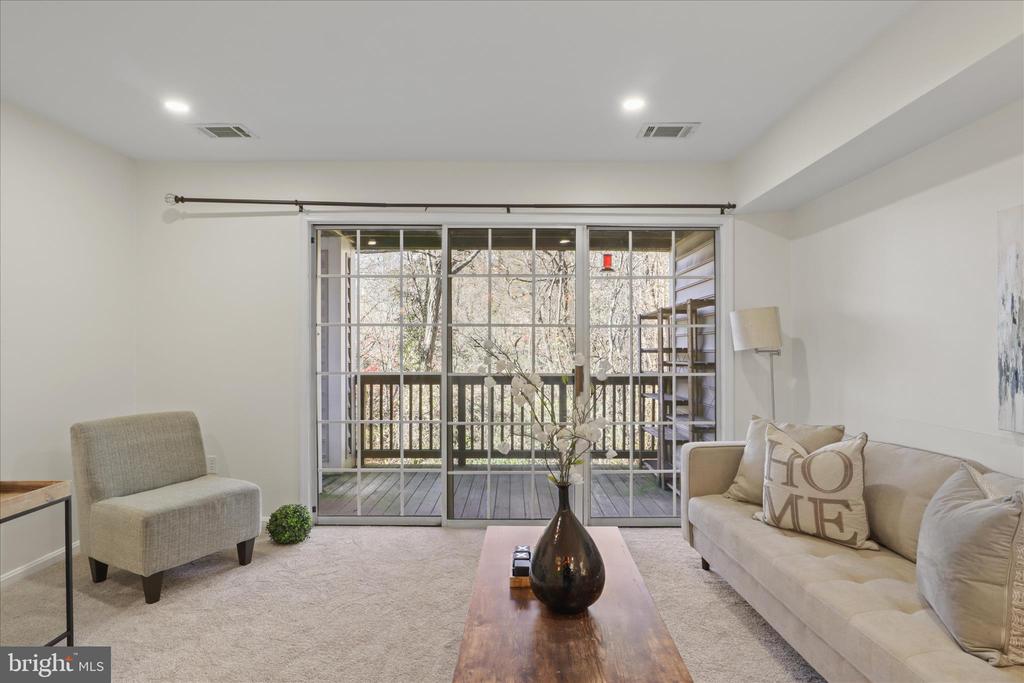
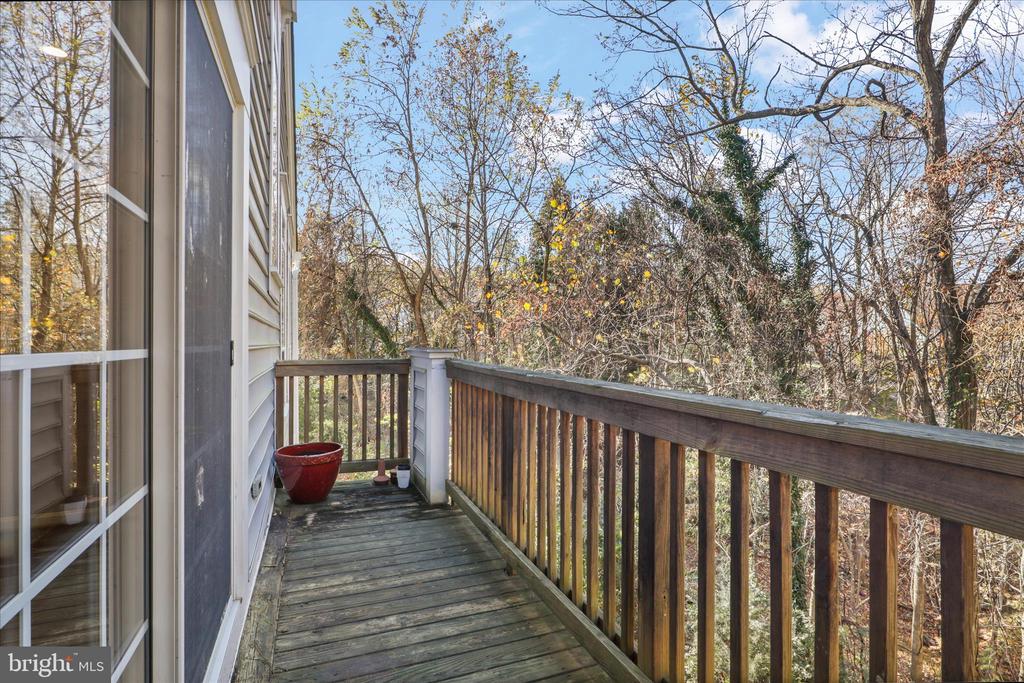
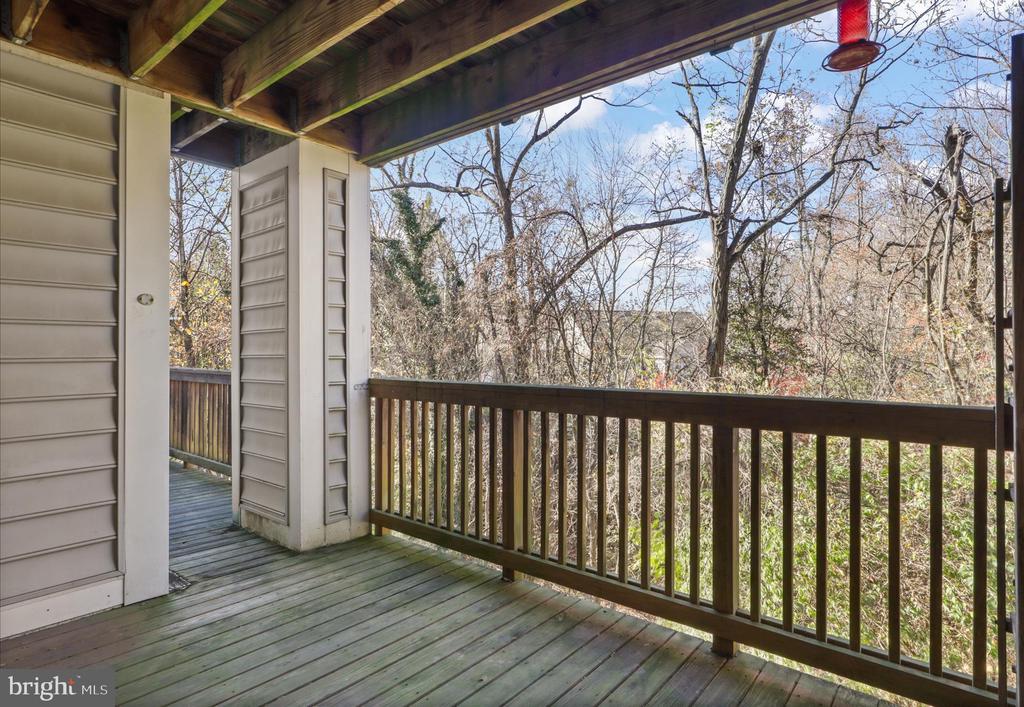
Just beyond, the family room opens to a generous balcony, a breezy extension of your living space, perfect for lingering over dinner or savoring slow weekend mornings.

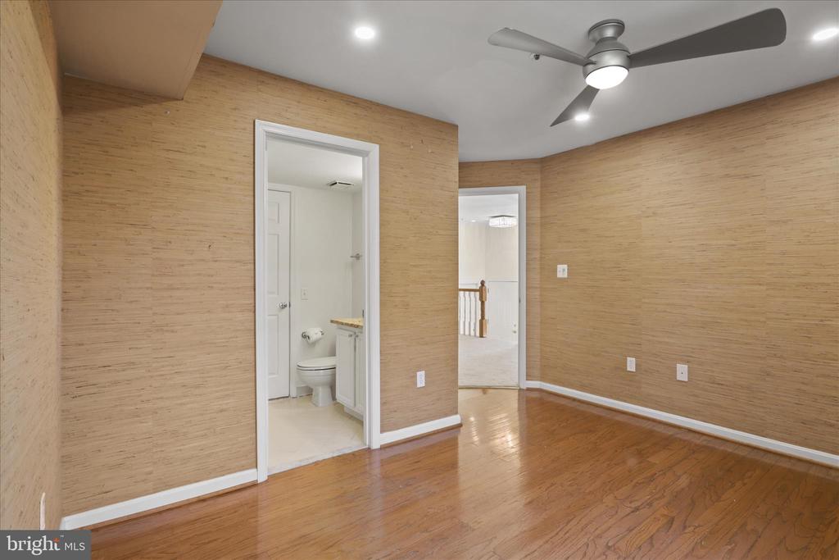
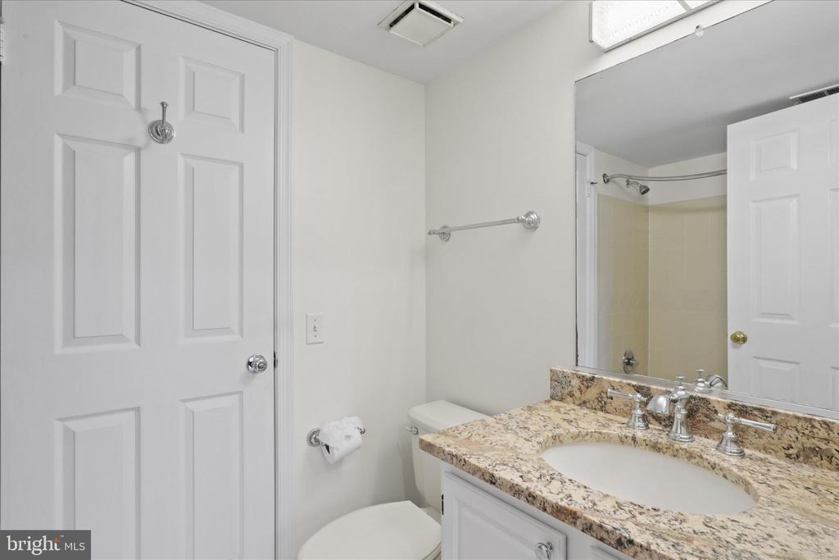
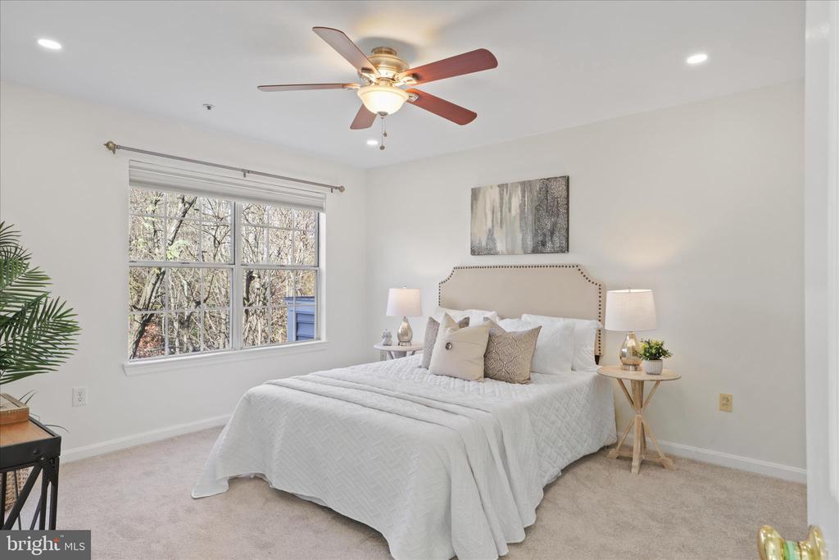
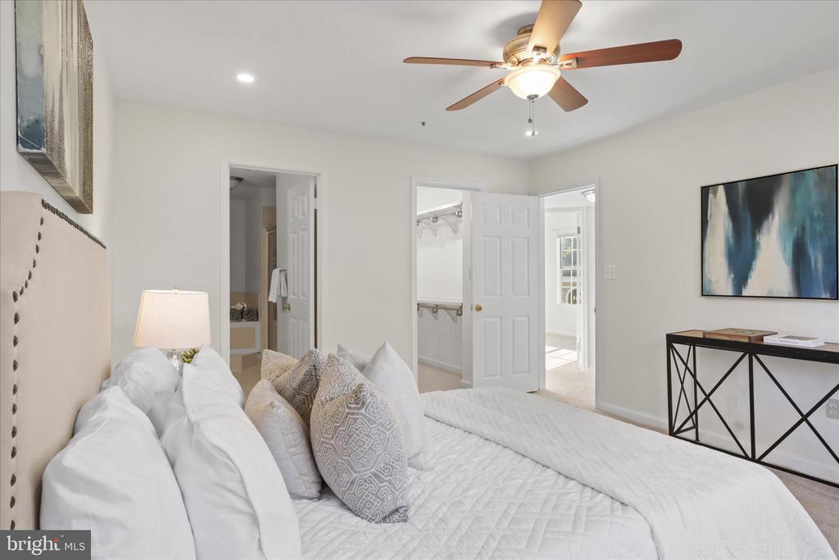
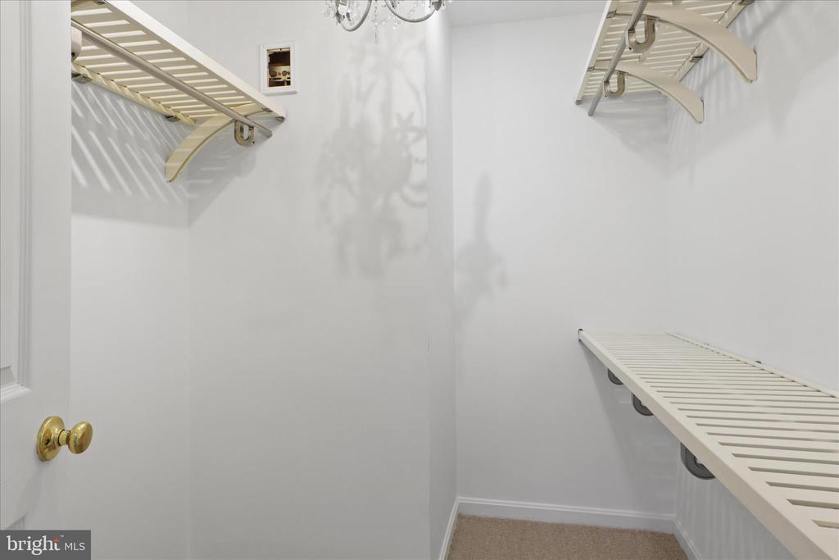
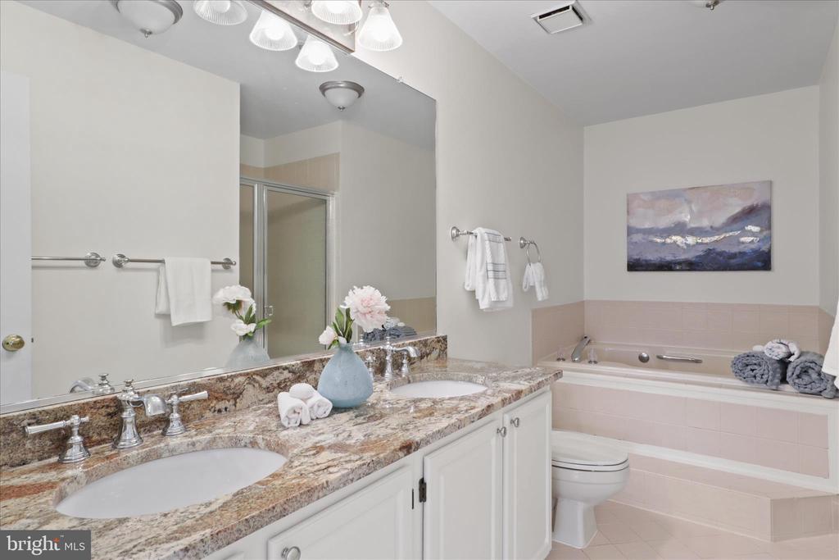
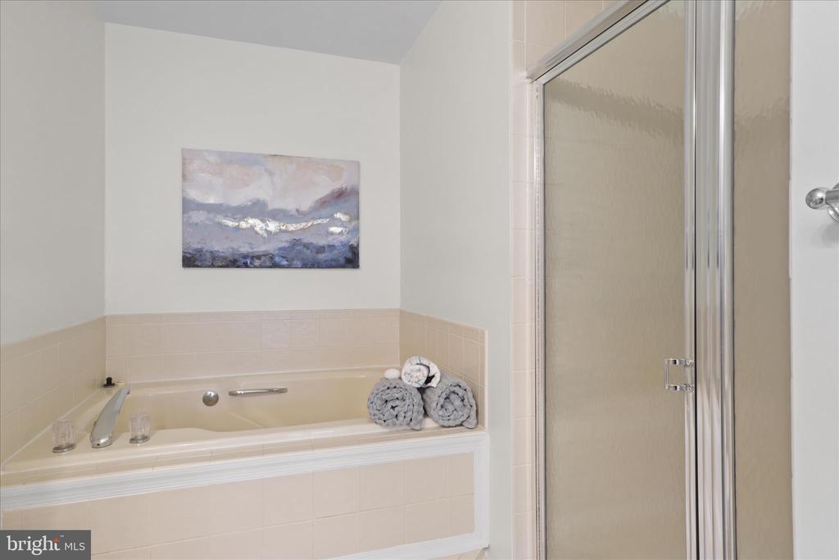
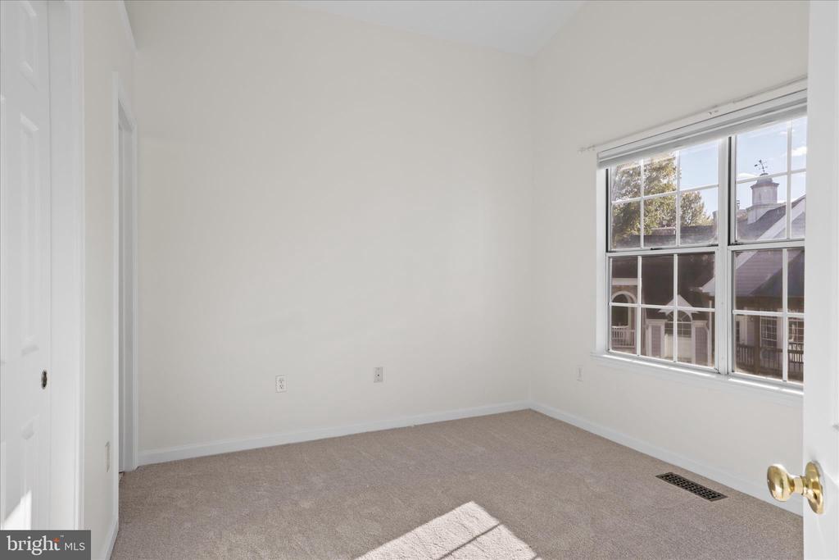
Upstairs, the primary suite offers a private retreat, complete with a spa-like bath and walk-in closet, while the additional bedrooms invite rest or creativity.

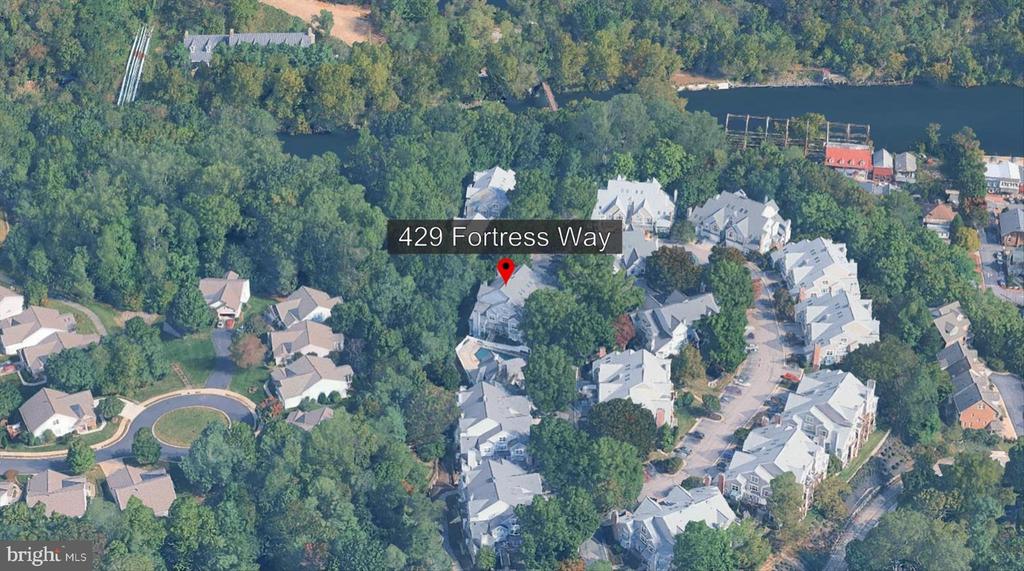
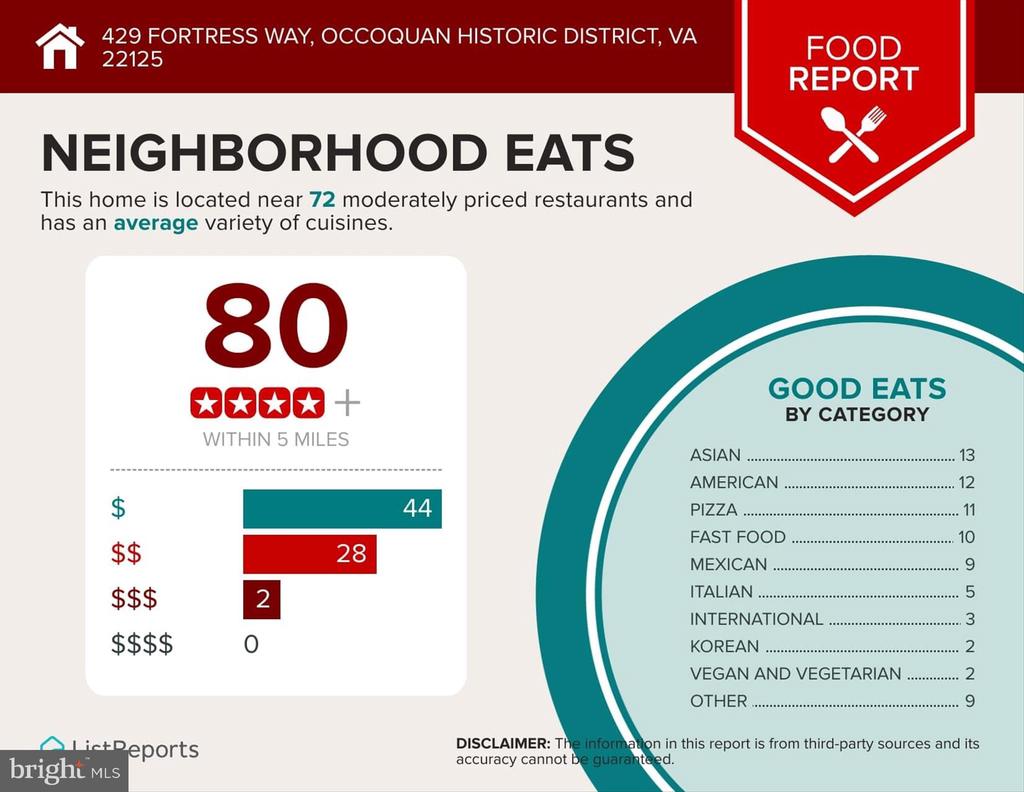
Immerse yourself in Historic Occoquan's rich heritage, featuring charming boutiques, art galleries, and waterfront dining options.
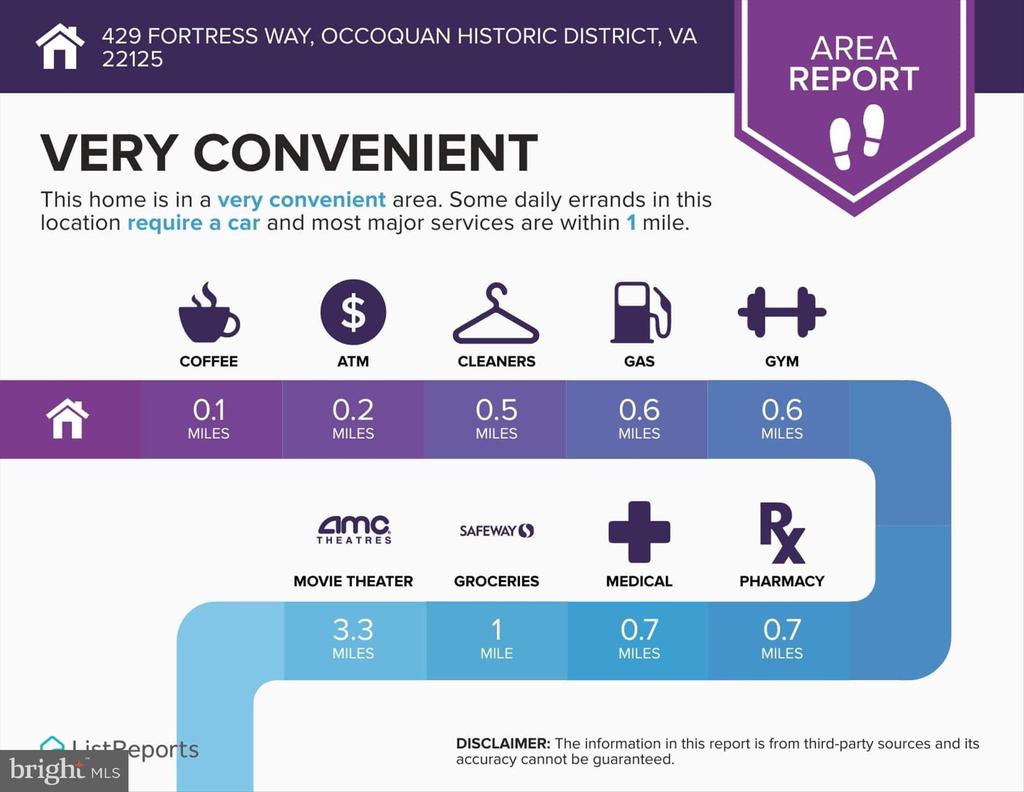
Three miles away from Potomac Mills, theaters, shopping, Costco, Walmart, Target, Easy access to the nearby I-95, and a commuter lot!
If this sounds like your dream condo, come and view this beautiful gem.

Overview

Property Status
Sold
Date Sold
March 24, 2026
MLS ID
VAPW2107714
Property Type
Residential
Year Built
1989

Features & Amenities

Total Area
1,627 Sq.Ft.
Architecture Styles
Traditional
Stories
2
Water Source
Public
Pool
Yes - Community
Parking
Parking Lot
Heat Type
Heat Pump(s)
Air Conditioning
Ceiling Fan(s), Central A/C
Laundry Room
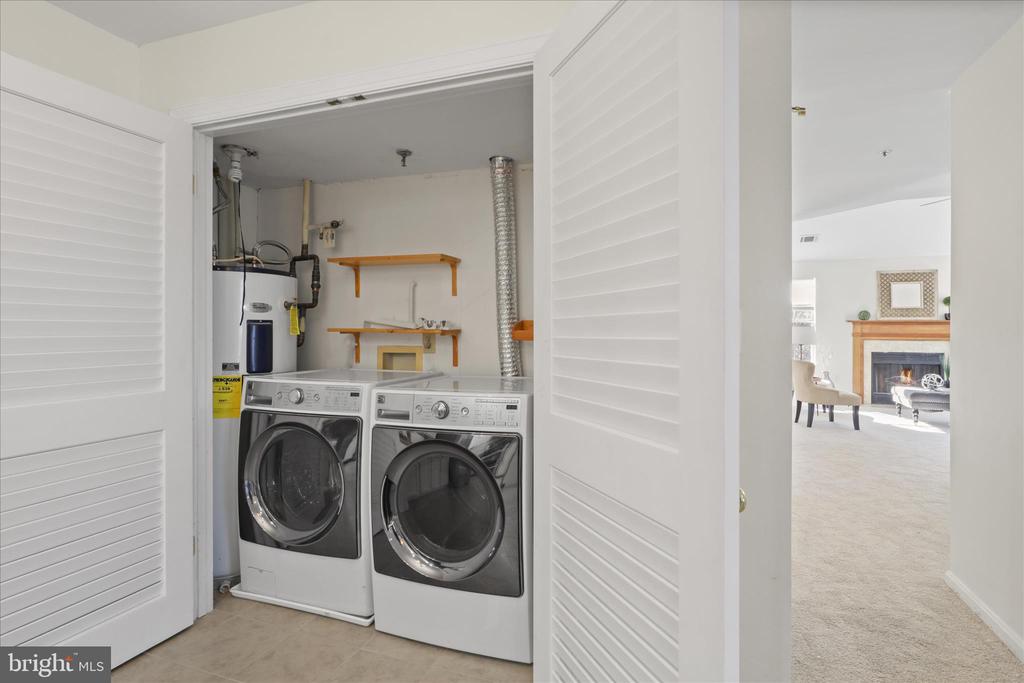
Washer In Unit, Dryer In Unit
Fireplace
Fireplace - Glass Doors
Appliances
Built-In Microwave, Dishwasher, Dryer - Front Loading, Exhaust Fan, Refrigerator, Stainless Steel Appliances, Stove, Washer - Front Loading
Other Interior Features
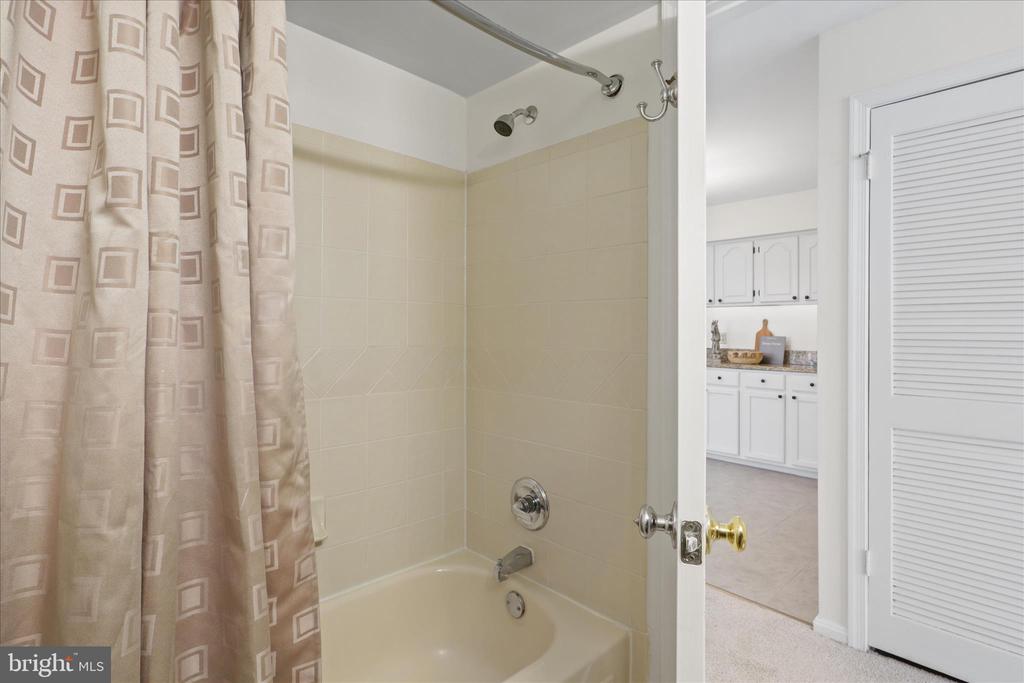
Bathroom - Jetted Tub, Bathroom - Walk-In Shower, Bathroom - Tub Shower, Carpet, Ceiling Fan(s), Dining Area, Family Room Off Kitchen, Kitchen - Gourmet, Primary Bath(s)
Sewer
Public Sewer
Substructure
Slab
Disability Features
None
HOA Amenities
Club House, Common Grounds, Pool - Outdoor
Other Exterior Features
Sidewalks, Exterior Lighting
School District
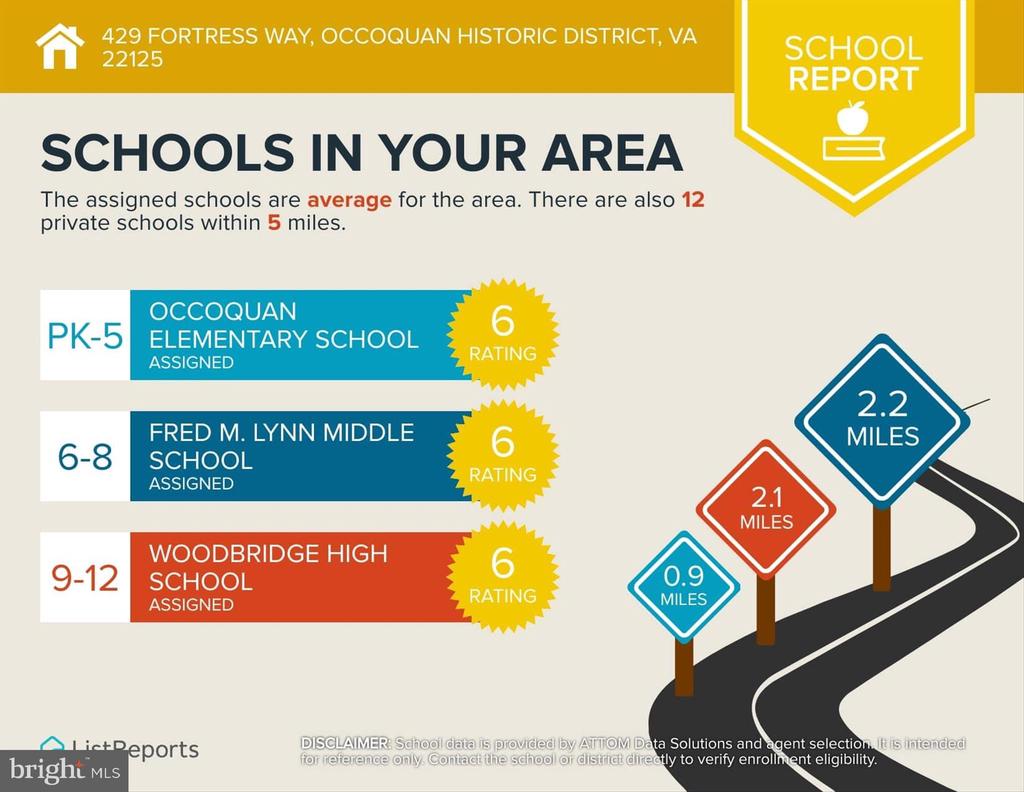
PRINCE WILLIAM COUNTY PUBLIC SCHOOLS
Sales Price
$465,000
Real Estate Tax
$4,082/yr
Zoning
R6

Downloads

429 FORTRESS WAY 429

Schedule a Tour

I would love to help you see this beautiful home! As a full-service real estate agent, I can help you tour. Please submit an offer, and answer questions about the buying process.

Thank you

for your interest in 429 FORTRESS WAY Unit: 429, OCCOQUAN, VA 22125

429 FORTRESS WAY 429
Navigate
429 FORTRESS WAY 429
explore in 3d

I'm Interested In

429 FORTRESS WAY 429

or
  • CallDebra McElroy

    License #0225208152

    (703) 317-7528
  • Browse My

    Featured Properties

    Browse my exclusive listings and find your next dream home today!

    • FAIRFAX Active Under Contract

      $974,000

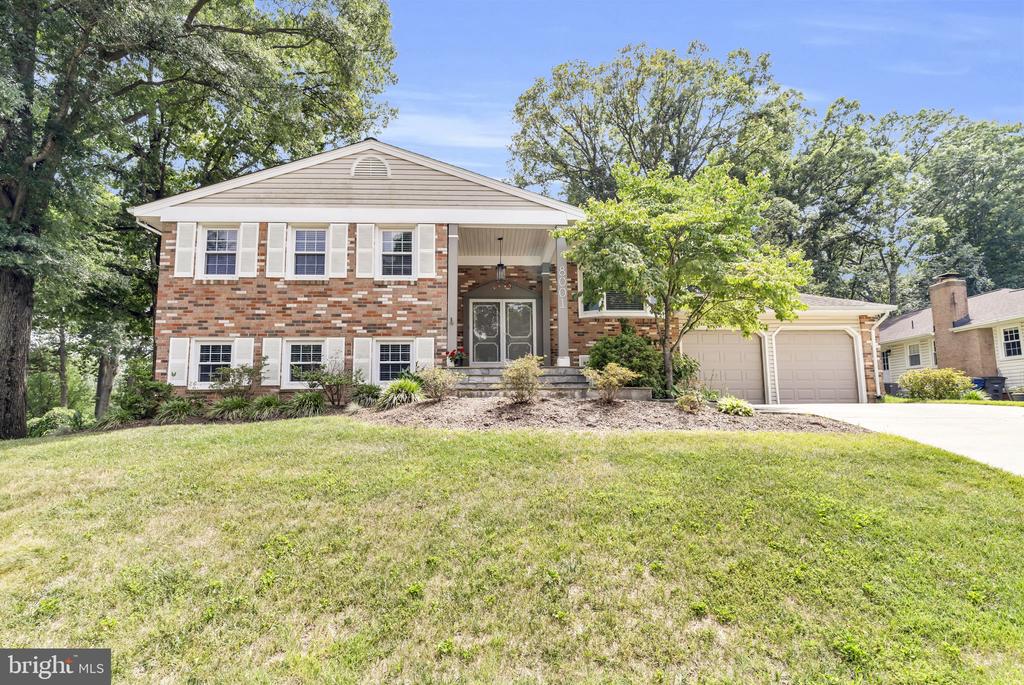
      8001 LEYTON PLACE, SPRINGFIELD, VA 22152

      • 5 Beds
      • 3 Baths
      • 2,684 Sq.Ft.
    • 13008 WILDERNESS PARK DRIVE Coming Soon

      $475,000

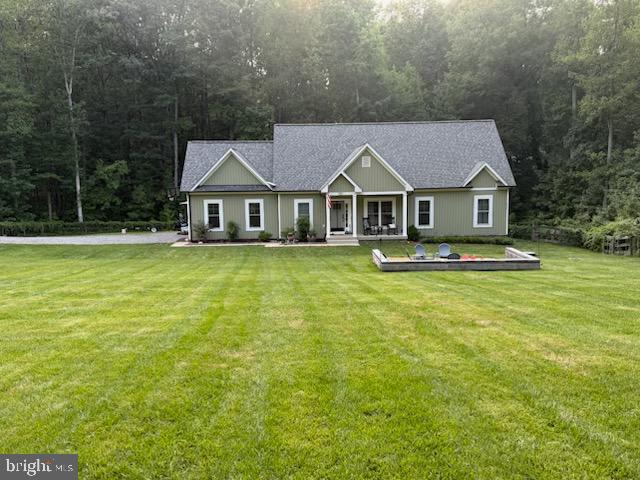
      13008 WILDERNESS PARK DRIVE, SPOTSYLVANIA, VA 22551

      • 4 Beds
      • 2 Baths
      • 1,400 Sq.Ft.
    • 43905 HICKORY CORNER TERRACE 105 Active Under Contract

      $423,000

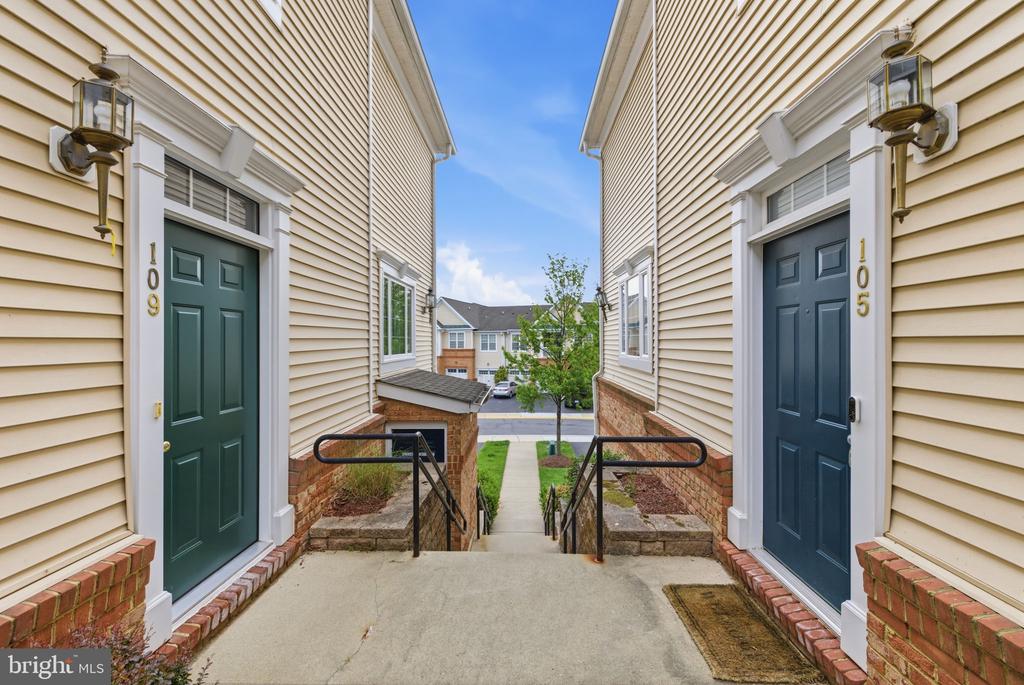
      43905 HICKORY CORNER TERRACE Unit: 105, ASHBURN, VA 20147
      • 2 Beds
      • 3 Baths
      • 1,636 Sq.Ft.
    • 7420 HERITAGE VILLAGE PLAZA 7420 Active Under Contract

      $305,000

      7420 HERITAGE VILLAGE PLAZA Unit: 7420, GAINESVILLE, VA 20155

      • 1,223 Sq.Ft.
    • 43905 HICKORY CORNER TERRACE Unit: 105 For Lease

      $2,750/mo

      43905 HICKORY CORNER TERRACE Unit: 105, ASHBURN, VA 20147

      • 2 Beds
      • 3 Baths
      • 1,636 Sq.Ft.
    View All

    Follow Us On Instagram